Learn · Before you build
How we test what a site can carry before anyone draws a line
Zoning, market and massing, in the order we check them, and what each one rules in or out.
Pufferfish Architects · November 2026 · 3 min read
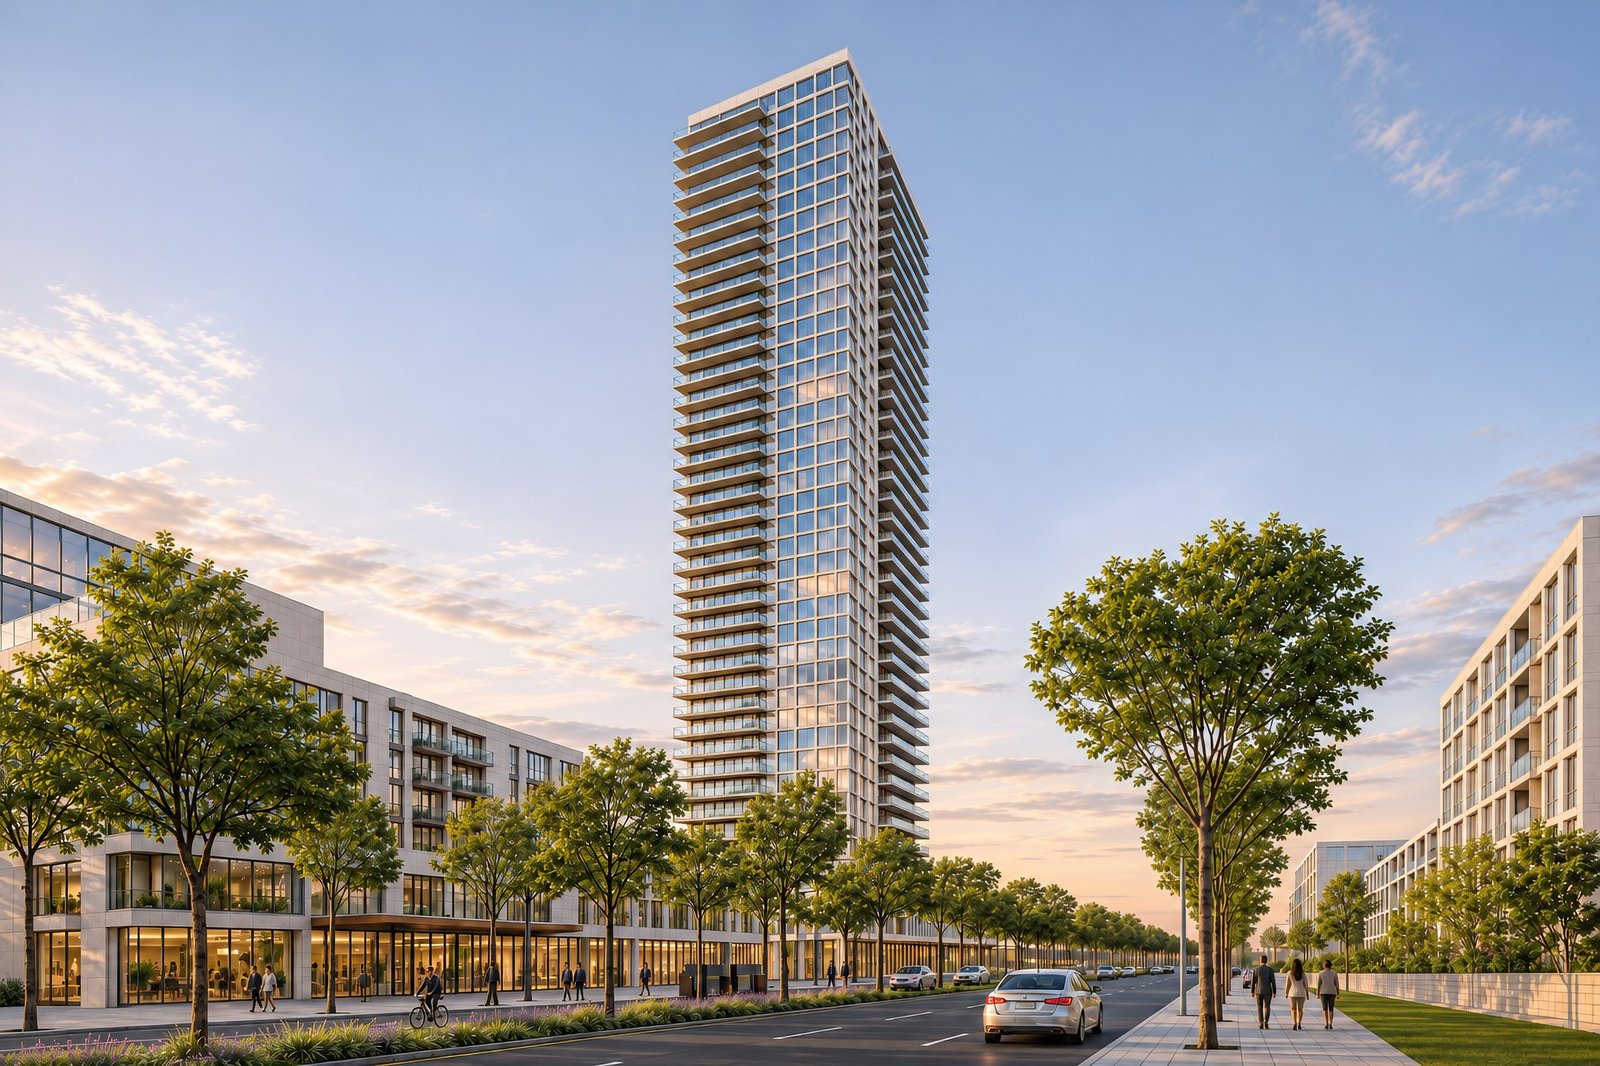
The most expensive drawing in the world is a beautiful one of a building your site can't carry.
You know how it goes. Someone falls for a sketch. Months later the numbers show up, and the sketch dies.
So we flip the order.
Feasibility before form.
Here is what that looks like, step by step, on one of our own studies: a tower site on Finch.
Three questions before one line
Every project of ours starts with the same three questions.
- What does the site want to be?
- What will the market absorb?
- Where does the project make money?
Notice what's missing? What it looks like. (We're architects. That hurts a little.)
Each question gets a test. We run them in order, because each one shrinks the next.
Test one: the rules
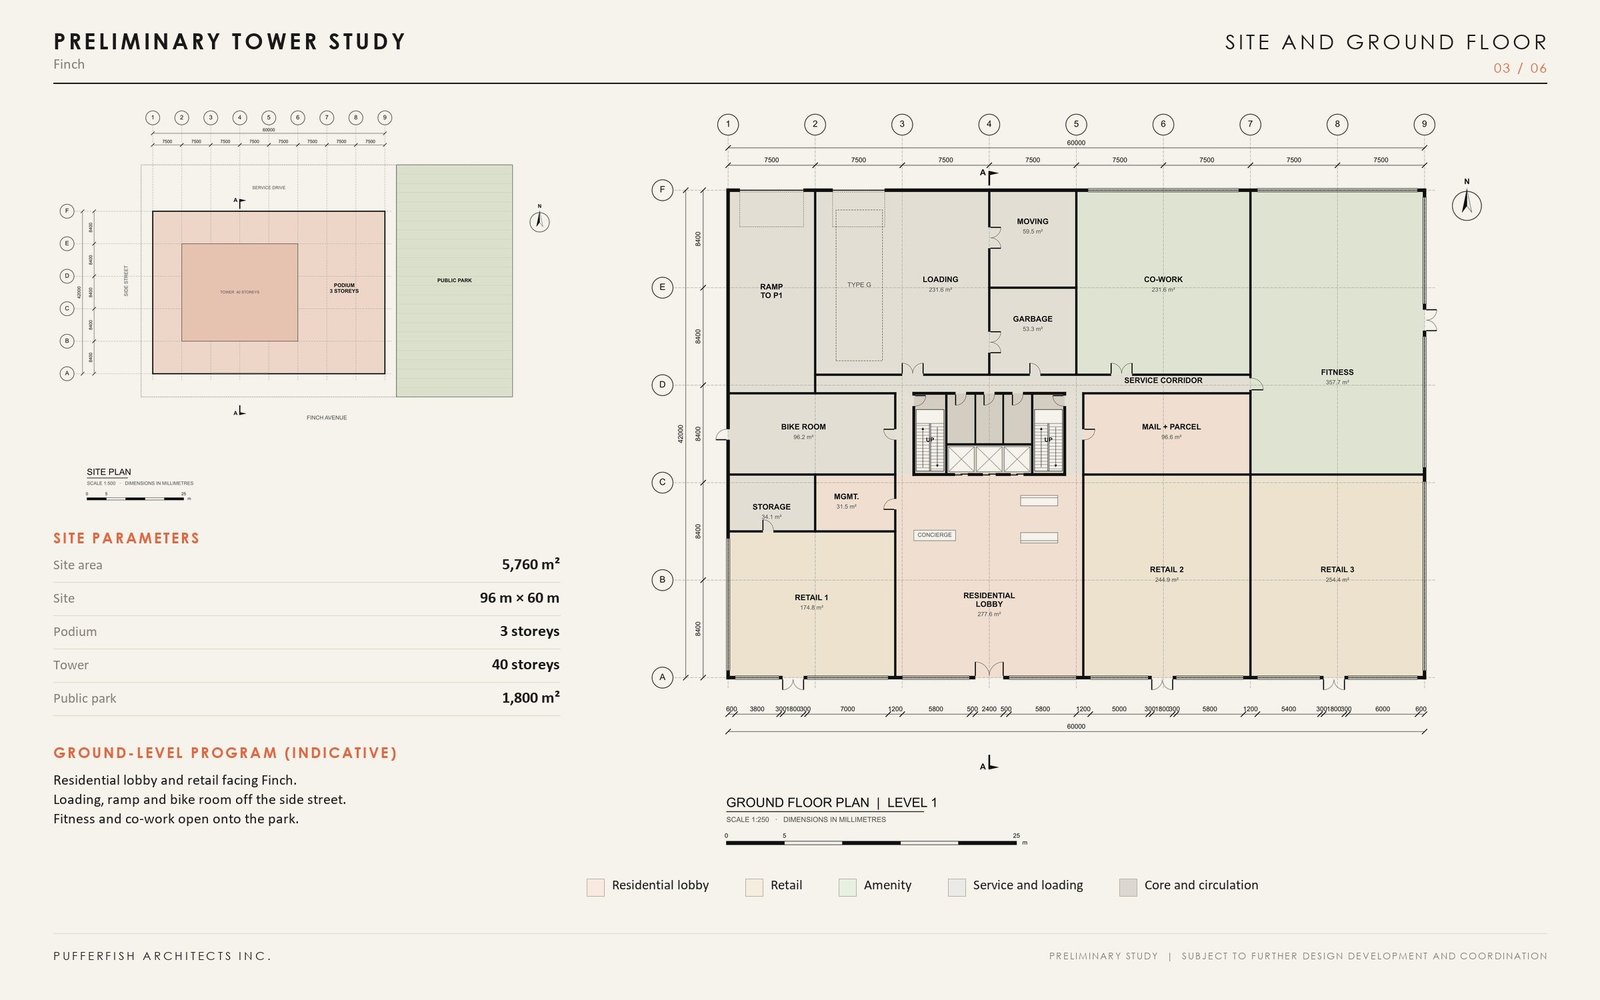
Start with the land. Ours is 96 metres by 60 metres. That's 5,760 square metres.
Then read the rulebook. Every municipality has a zoning by-law. It says what you can build on a lot: what use, how tall, how dense, and how far back from the property line (the setback).
Density has its own unit: floor space index, or FSI. Add up all the floor area in the building. Divide it by the area of the site. Build 5,760 square metres of floor on our site and the FSI is 1.0.
Want more than the by-law allows? Possible. But it's an application, not a wish. Small asks go to the Committee of Adjustment. Big ones mean amending the by-law itself. Both take time, and neither is guaranteed.
What this test rules out: the scheme you can't get approved in the time you can afford to wait.
Test two: the buyers
A building is not floor area. It's homes, and homes need people who want them.
So before the shape, the mix. How many studios? How many three-bedrooms? Get this wrong and you've designed a very tall problem.
In the Finch study, the mix leans large. Of 340 suites, 224 have two or three bedrooms.
In coral: two and three bedroom suites, 66% of the building.
The mix is a decision, not a leftover. It drives the floor plate (the area of one typical floor). Ours came to 756 square metres. Change the mix and the building changes shape.
What this test rules out: floor area nobody wants to live in.
Test three: the box
Only now do we stack it up. And not one scheme. Three.
Massing is the building as plain blocks: how tall, how wide, where it sits. No windows, no materials, no charm. Just the box.
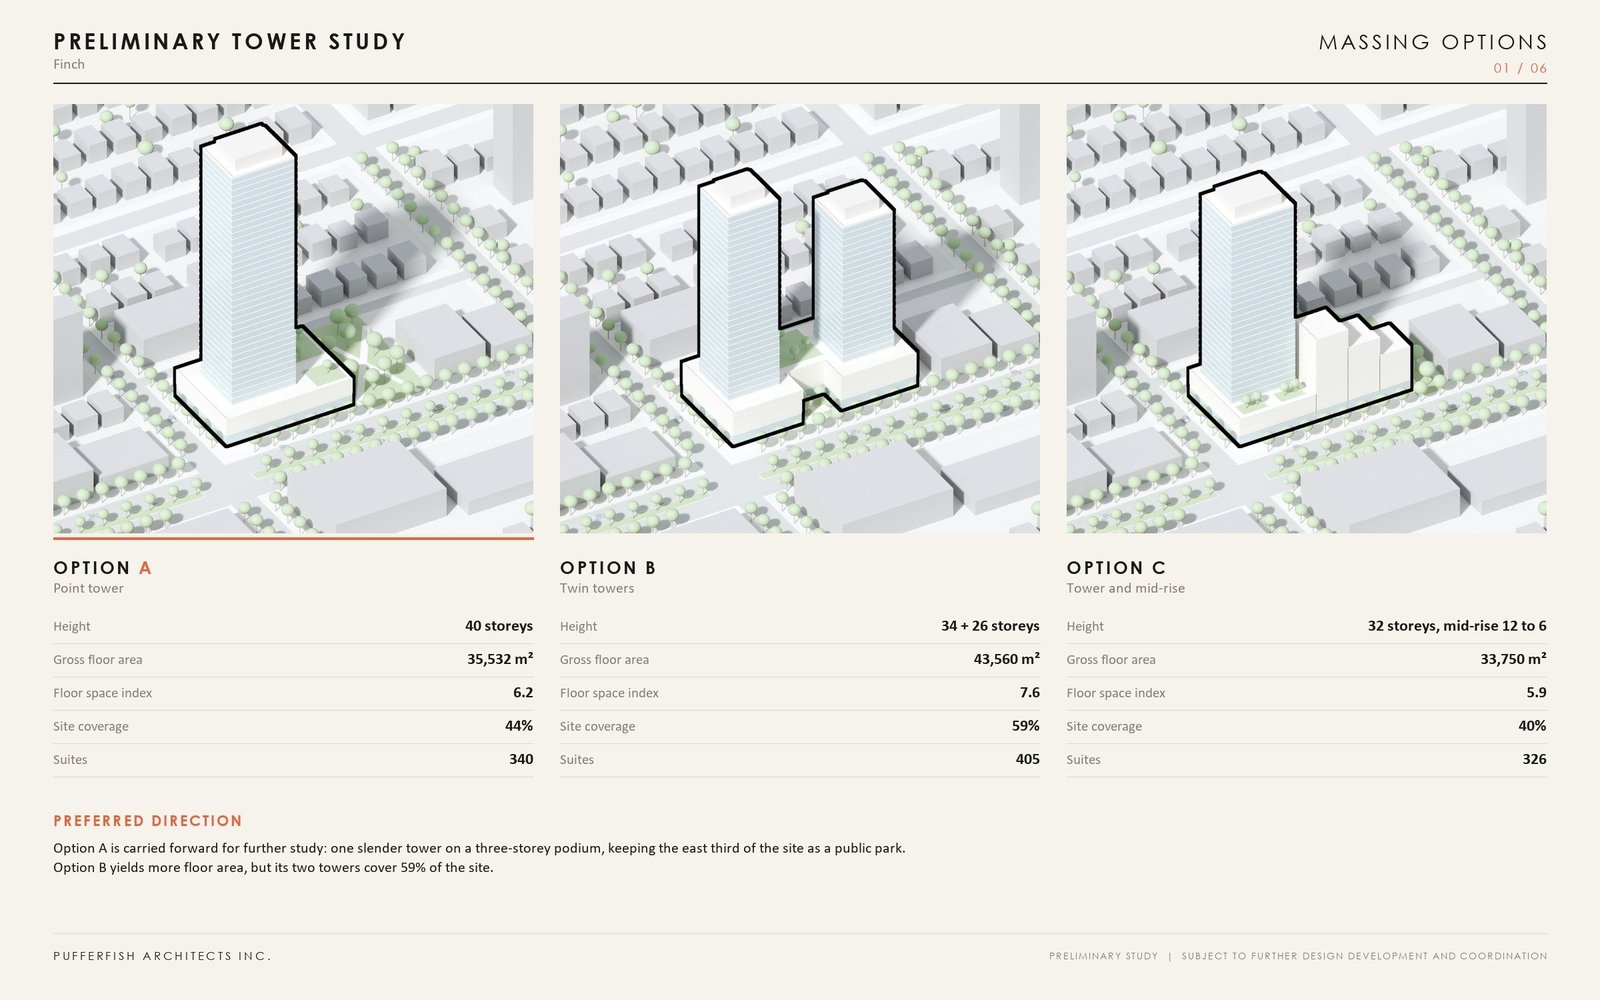
On Finch we tested a single tower, twin towers, and a tower with a mid-rise. Same site, same rules, three very different answers.
The biggest one did not win. Here's why.
What this test rules out: the scheme that looks best alone and worst beside its alternatives.
The honest bit
A feasibility study is not an approval. Every sheet in ours carries the same small print: preliminary study, subject to further design development and coordination.
The city will have opinions. So will the engineers. So will the market, usually at the worst moment.
A study doesn't remove risk. It finds the problems while they still cost a drawing, not a building.
Your turn
Before you pay anyone for a pretty picture, do three things.
- Look up your zoning. Most municipalities publish their zoning map online. Find your lot. Write down the use, the height and the density.
- Measure your site. Length times width. Now you can do the FSI math yourself.
- Name your buyer. One sentence. If you can't write it, nobody can design for it.
Then bring us the hard questions. We like those.
Feasibility before form. The form will thank you.