Learn · Behind the design
Designing a clinic that feels like a lounge, not a supply store
The plan, the materials and the light, and what they do for the people who walk in.
Pufferfish Architects · November 2026 · 3 min read
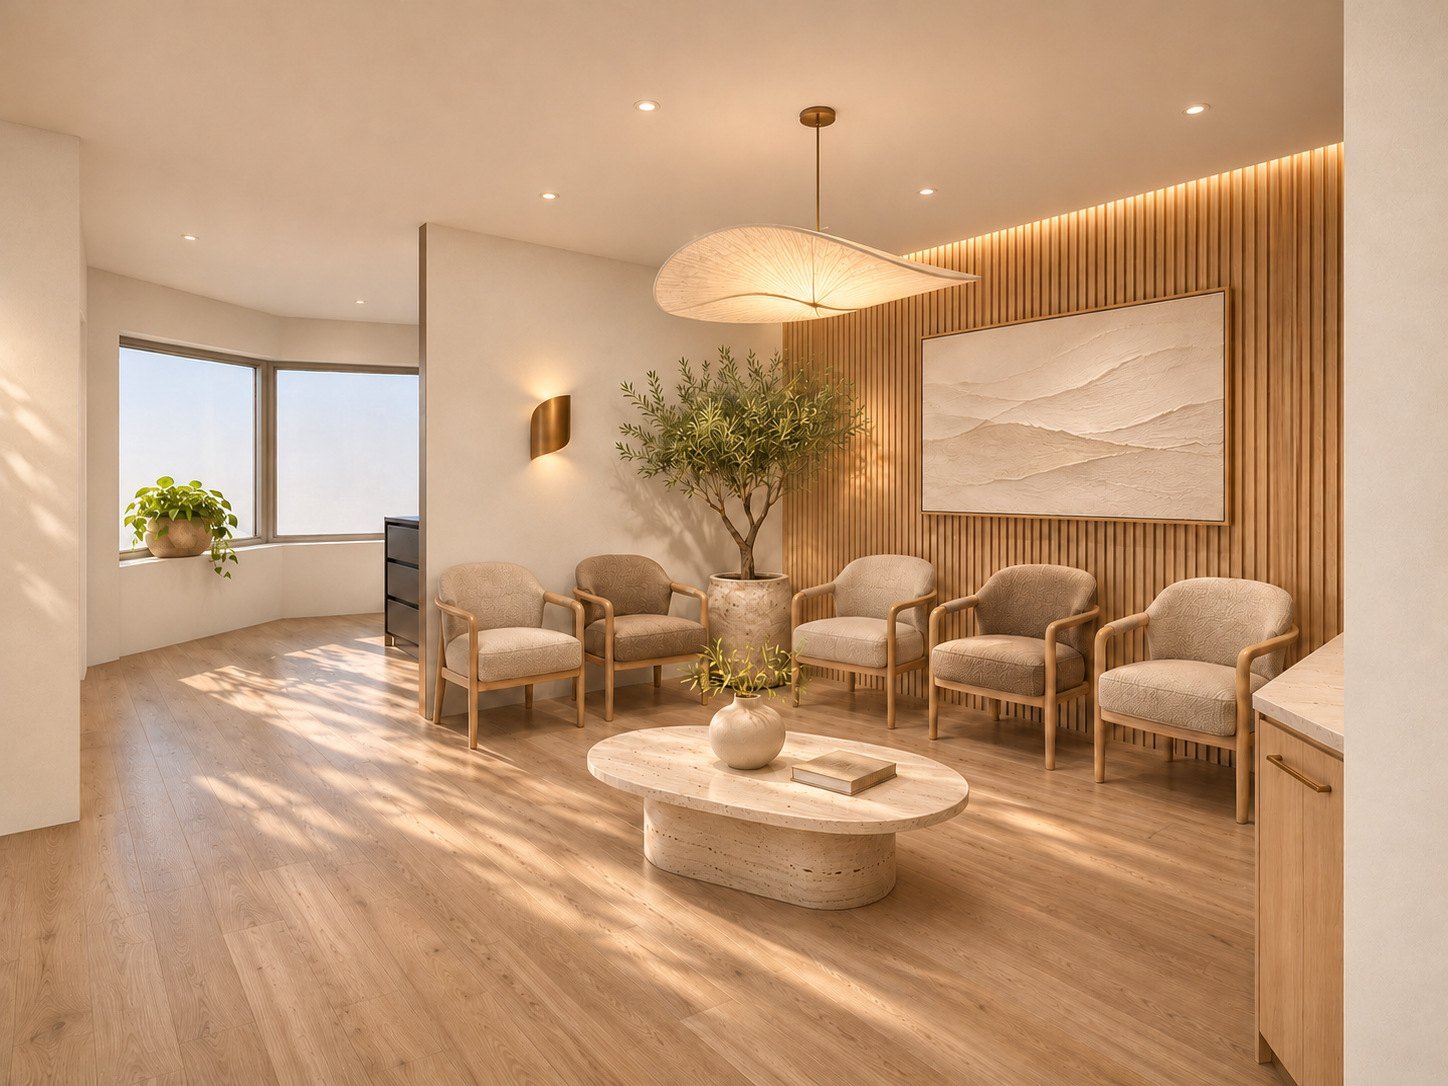
Nobody wakes up excited to shop for a breathing machine.
You're tired. Someone has told you that you need a CPAP: a bedside machine that keeps your airway open while you sleep. Now you have to go and pick one.
Picture the usual medical supply store. Shelves. Boxes. Bright white light. A counter.
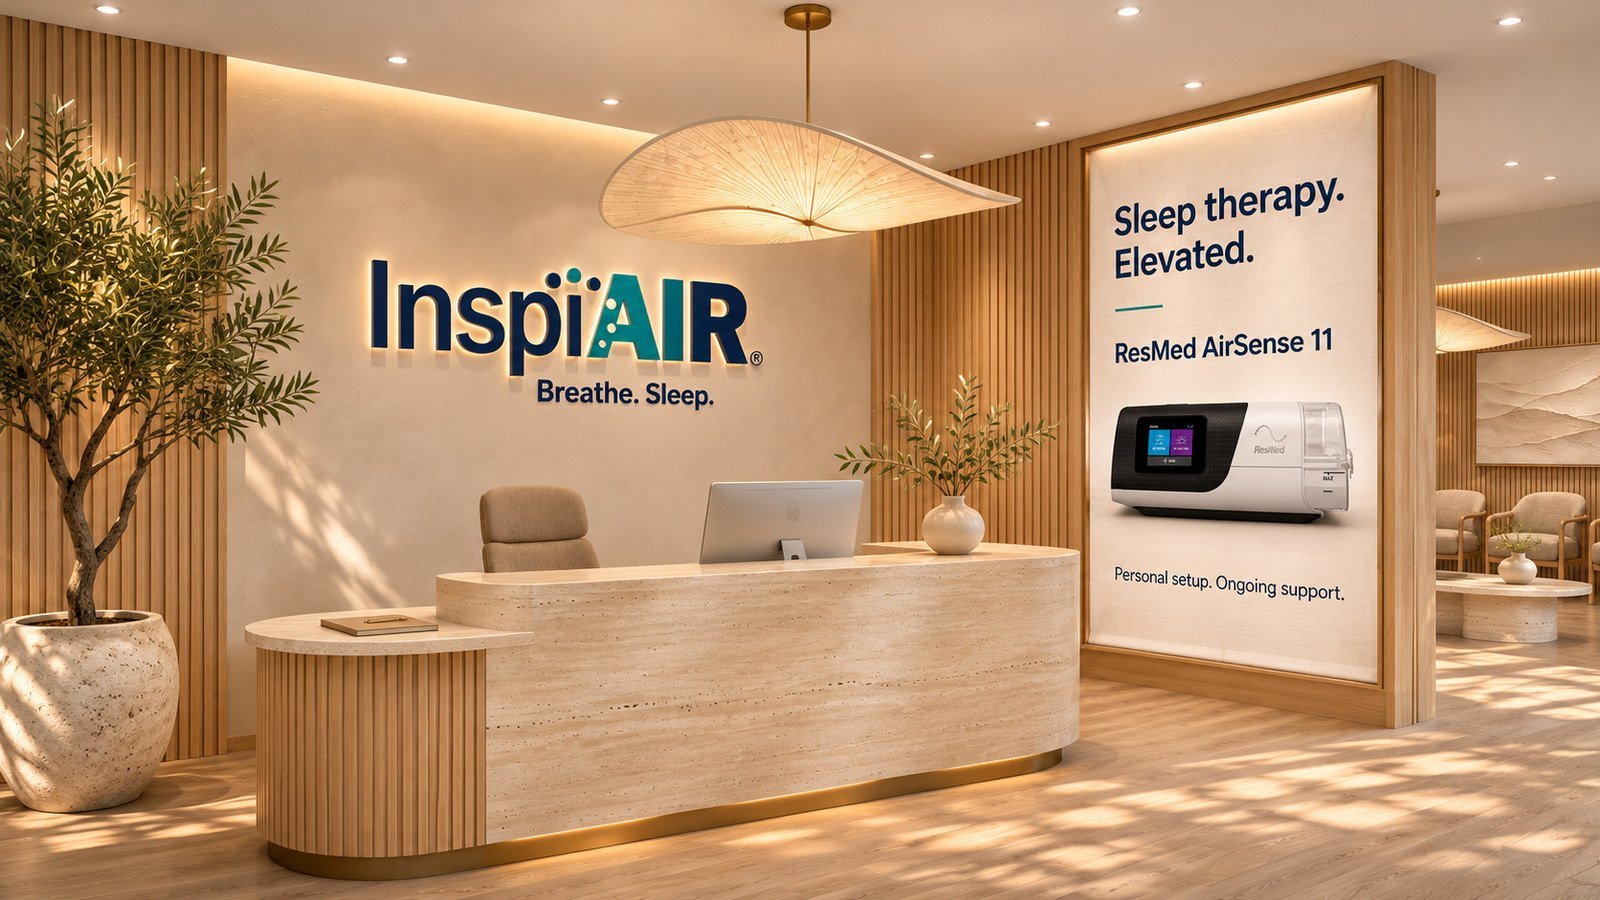
For InspiAIR, a CPAP clinic in Windsor, Ontario, we designed the opposite.
Design the visit, not the room.
Start at the door
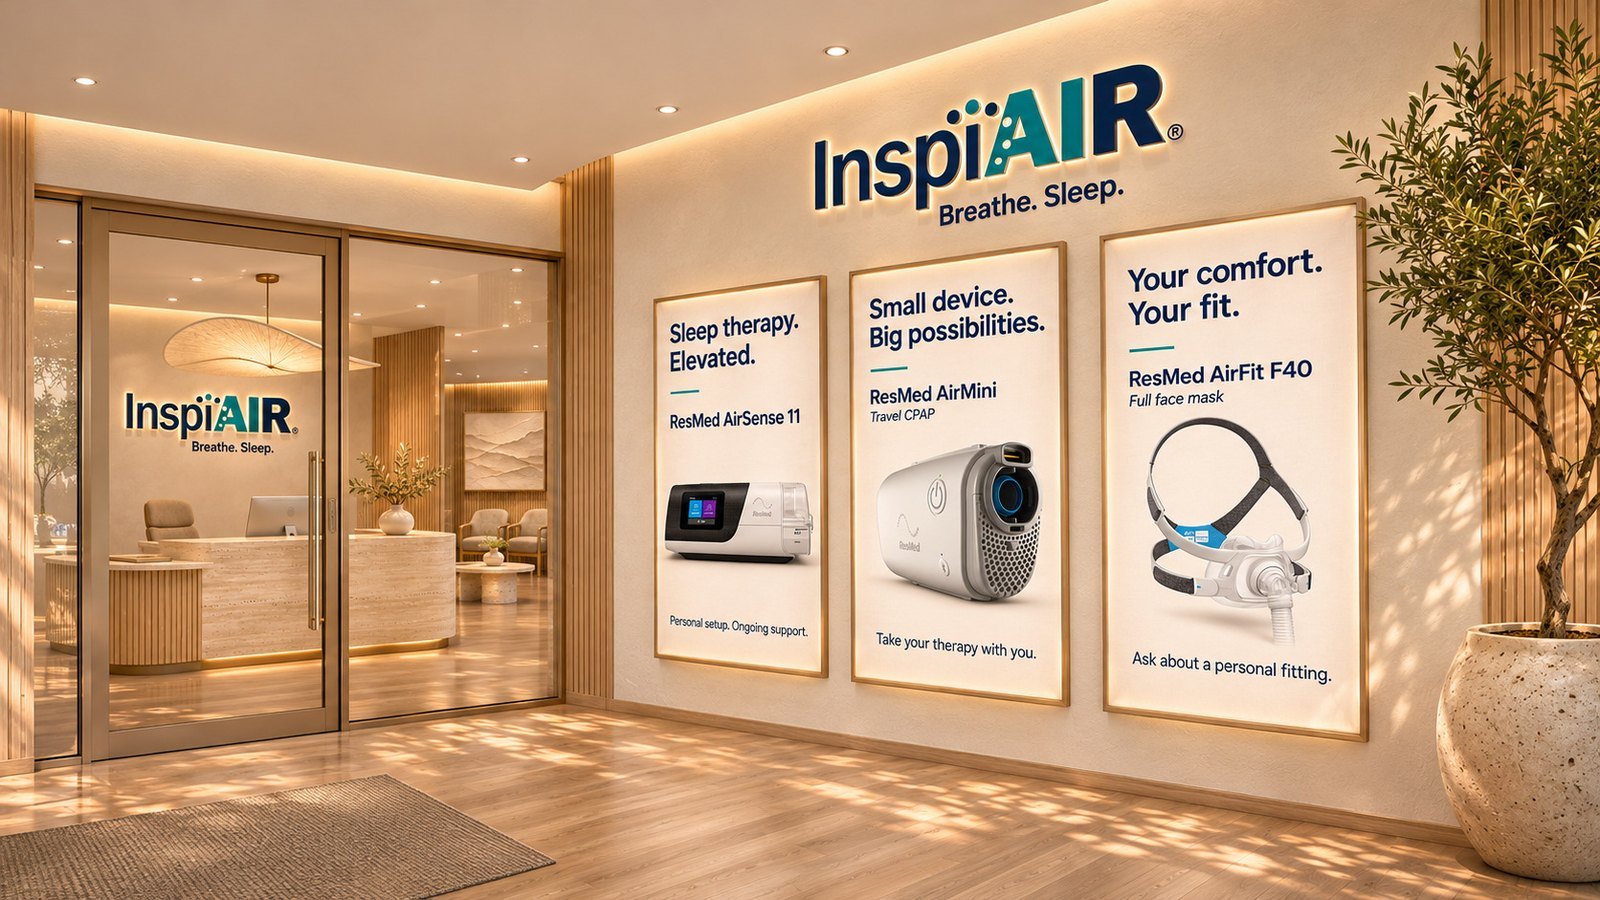
First impressions take about three steps. So the visit starts in a vestibule (a small entry room between the street and the clinic) with a brand wall and lightboxes.
You know where you are before you've said a word. No hunting for a sign. No wondering if this is the right door.
A route, not a maze
Then the plan does the guiding. Vestibule, reception, waiting lounge, then an office or a demonstration room. One calm central route, in the order of the visit.
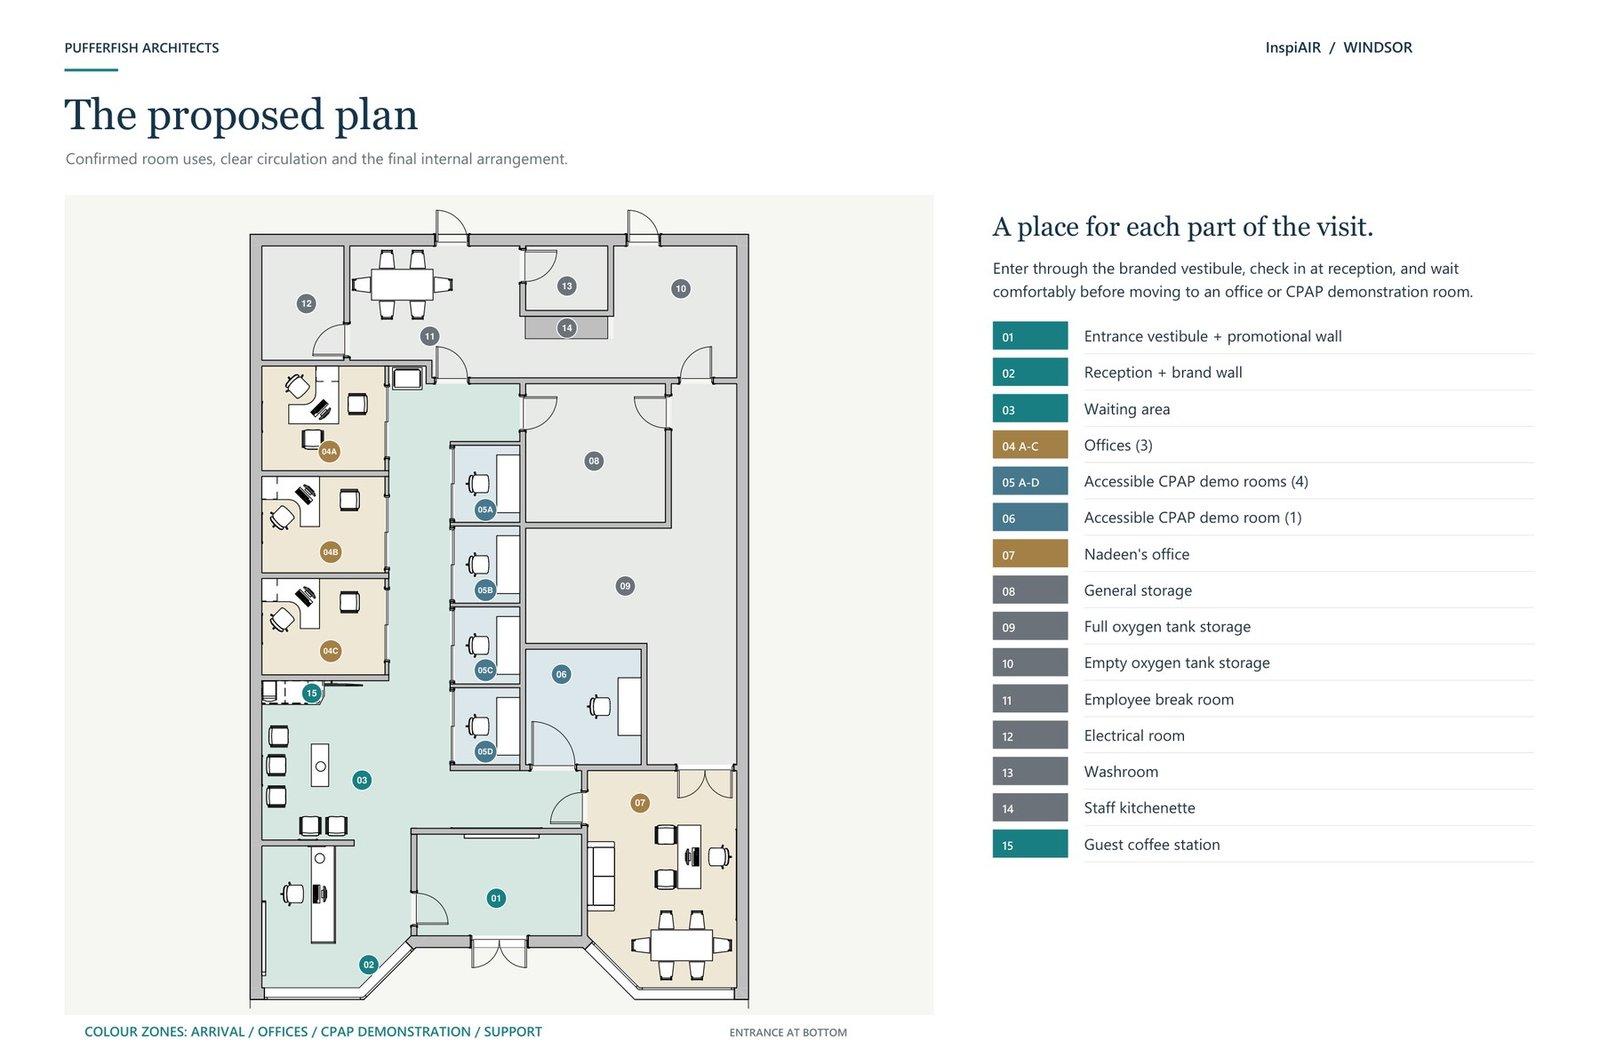
Five demonstration rooms sit along that route. All five are accessible, so nobody gets sent to "the other room".
Storage, the staff room and the oxygen tanks sit at the back. They matter. You just never have to walk past them.
(There's a guest coffee station too. We said lounge and we meant it.)
Private, not boxed in
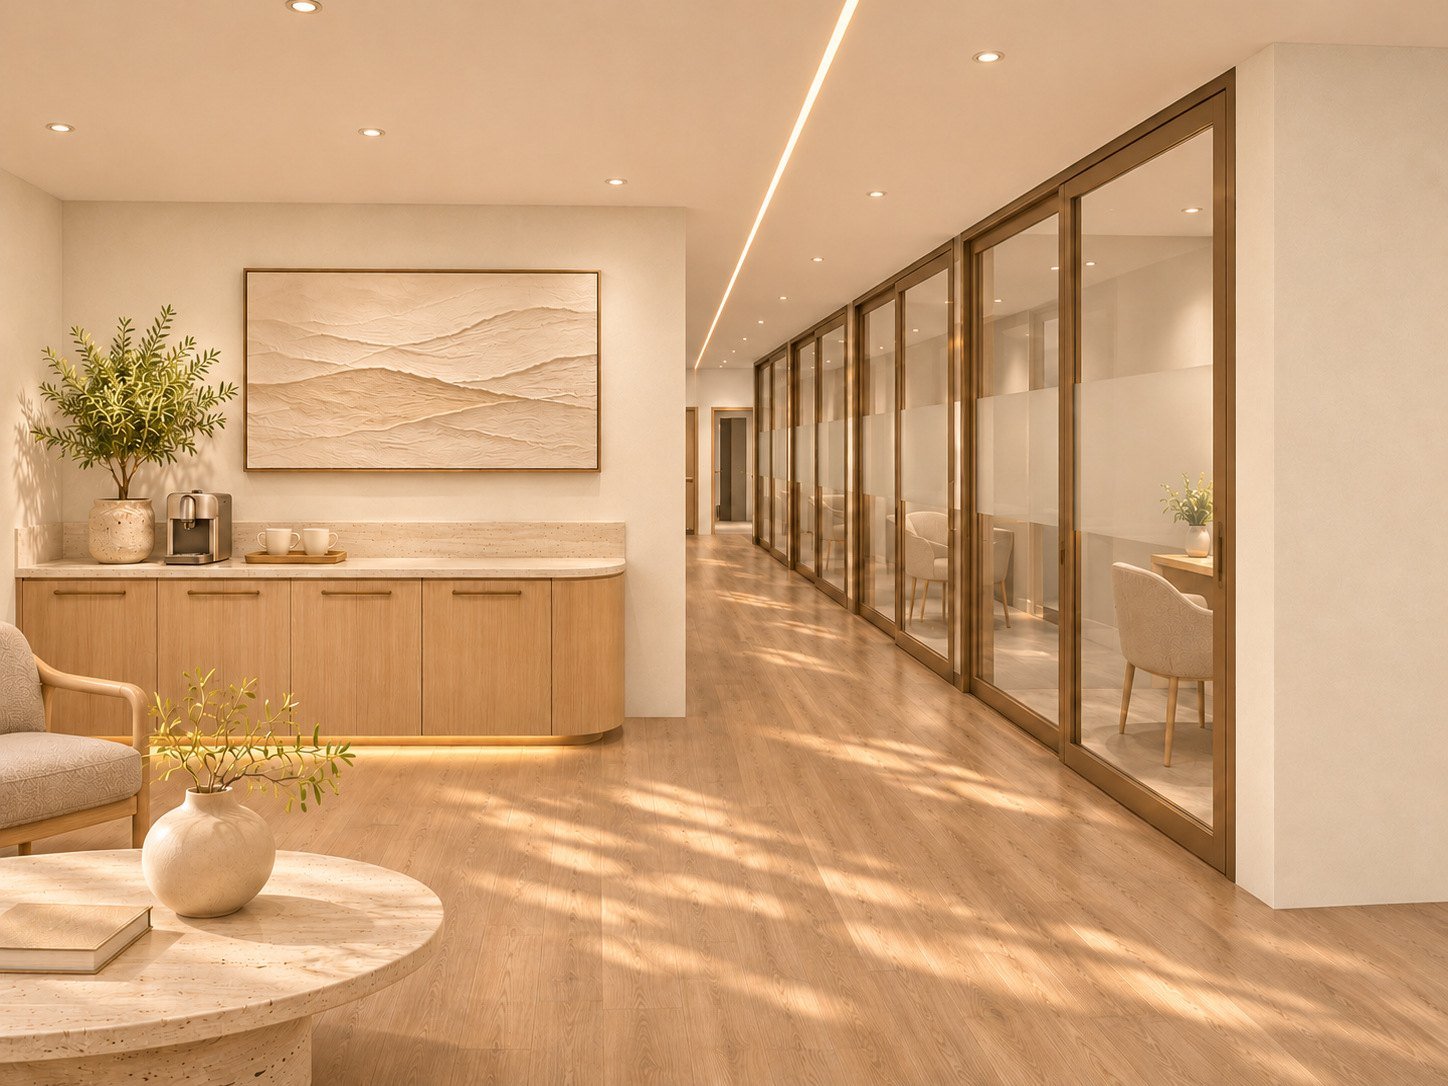
A demonstration room has a hard job. You're trying on a mask. You want privacy. You also don't want a windowless closet.
So the rooms are glazed, with a frosted band across the glass. Light gets in. Stares don't.
Let the materials talk
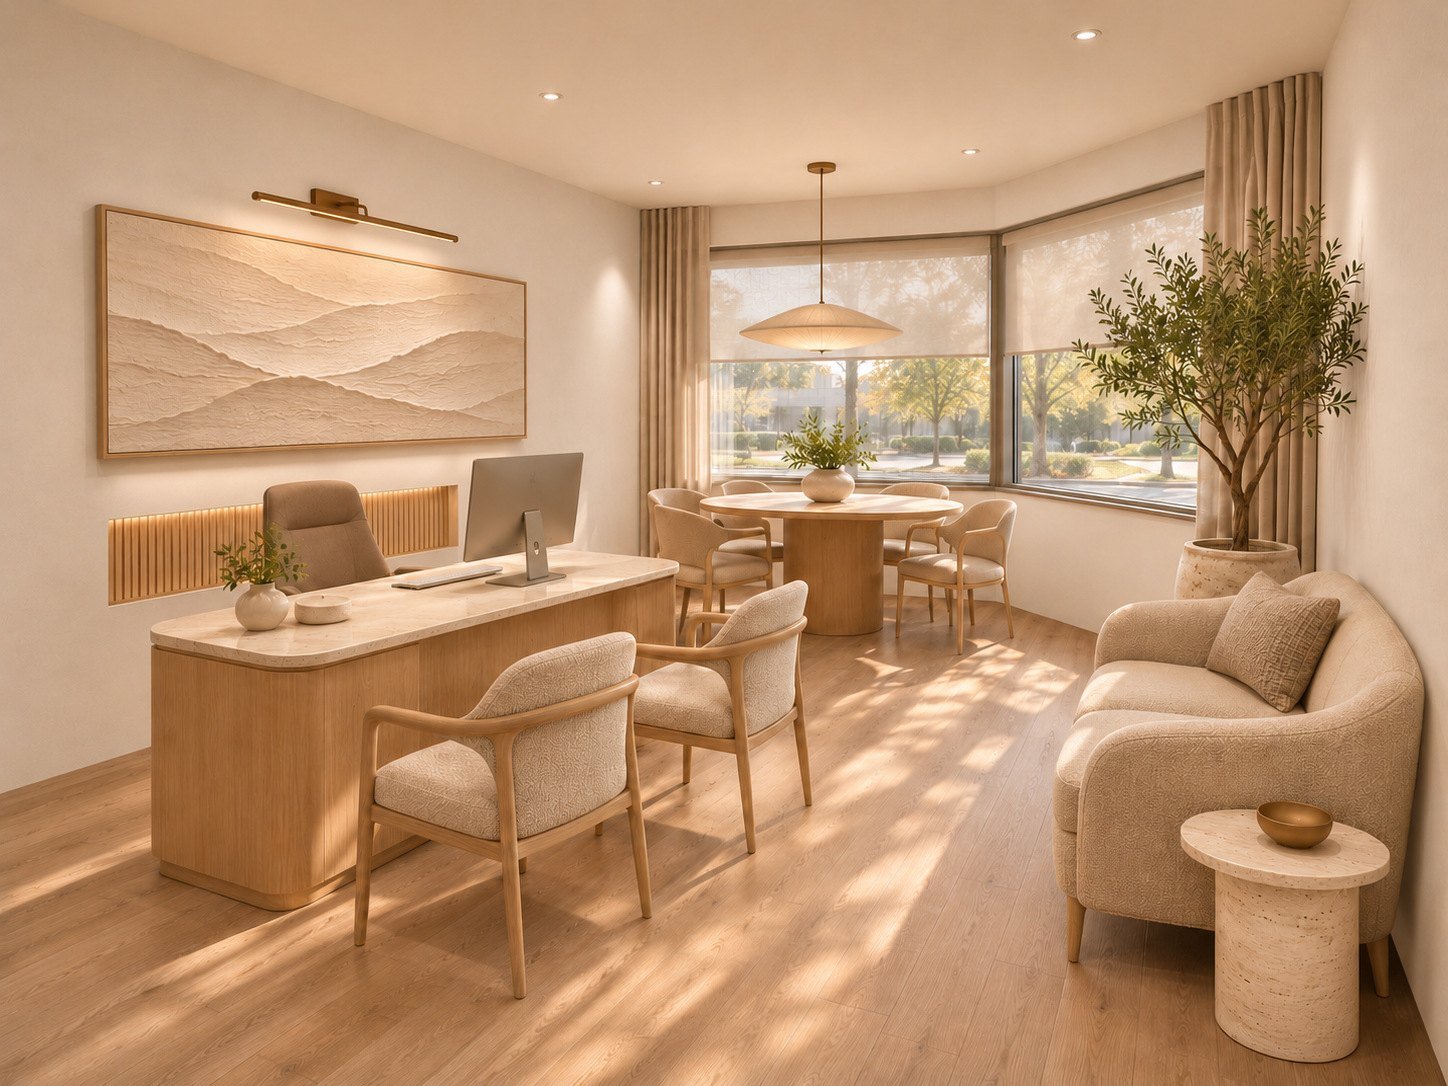
A supply store says "take a number". This one says "sit down, you're fine".
None of this is decoration for its own sake. A calm room makes for a calmer conversation, and this visit is a conversation about your health.
The honest bit
This is schematic design: the stage where the layout and the look are set, before the detailed drawings. What you see here are design renderings, not photographs.
The idea is already doing its job, though. Every later decision gets one test: lounge or supply store?
Your turn
Whatever you run, a clinic, a shop or an office, try this tomorrow morning.
- Walk in your own front door as a customer.
- Count the steps before you know where to go.
- Notice the first thing you see. Is it a welcome, or a stack of boxes?
Design the visit, not the room. The room will follow.