Learn · Behind the design
Three massing options for one tower site, and why one of them won
A walk through a preliminary tower study: the options, the numbers and the trade-offs.
Pufferfish Architects · November 2026 · 3 min read
The biggest option lost.
It had the most floor area. The most suites. Two towers where the others had one. On a spreadsheet, it wins before lunch.
We carried a smaller one forward anyway. Here's the whole story, numbers included.
One site, three answers
The site is on Finch: 96 metres by 60 metres, 5,760 square metres. We tested three ways to build on it.
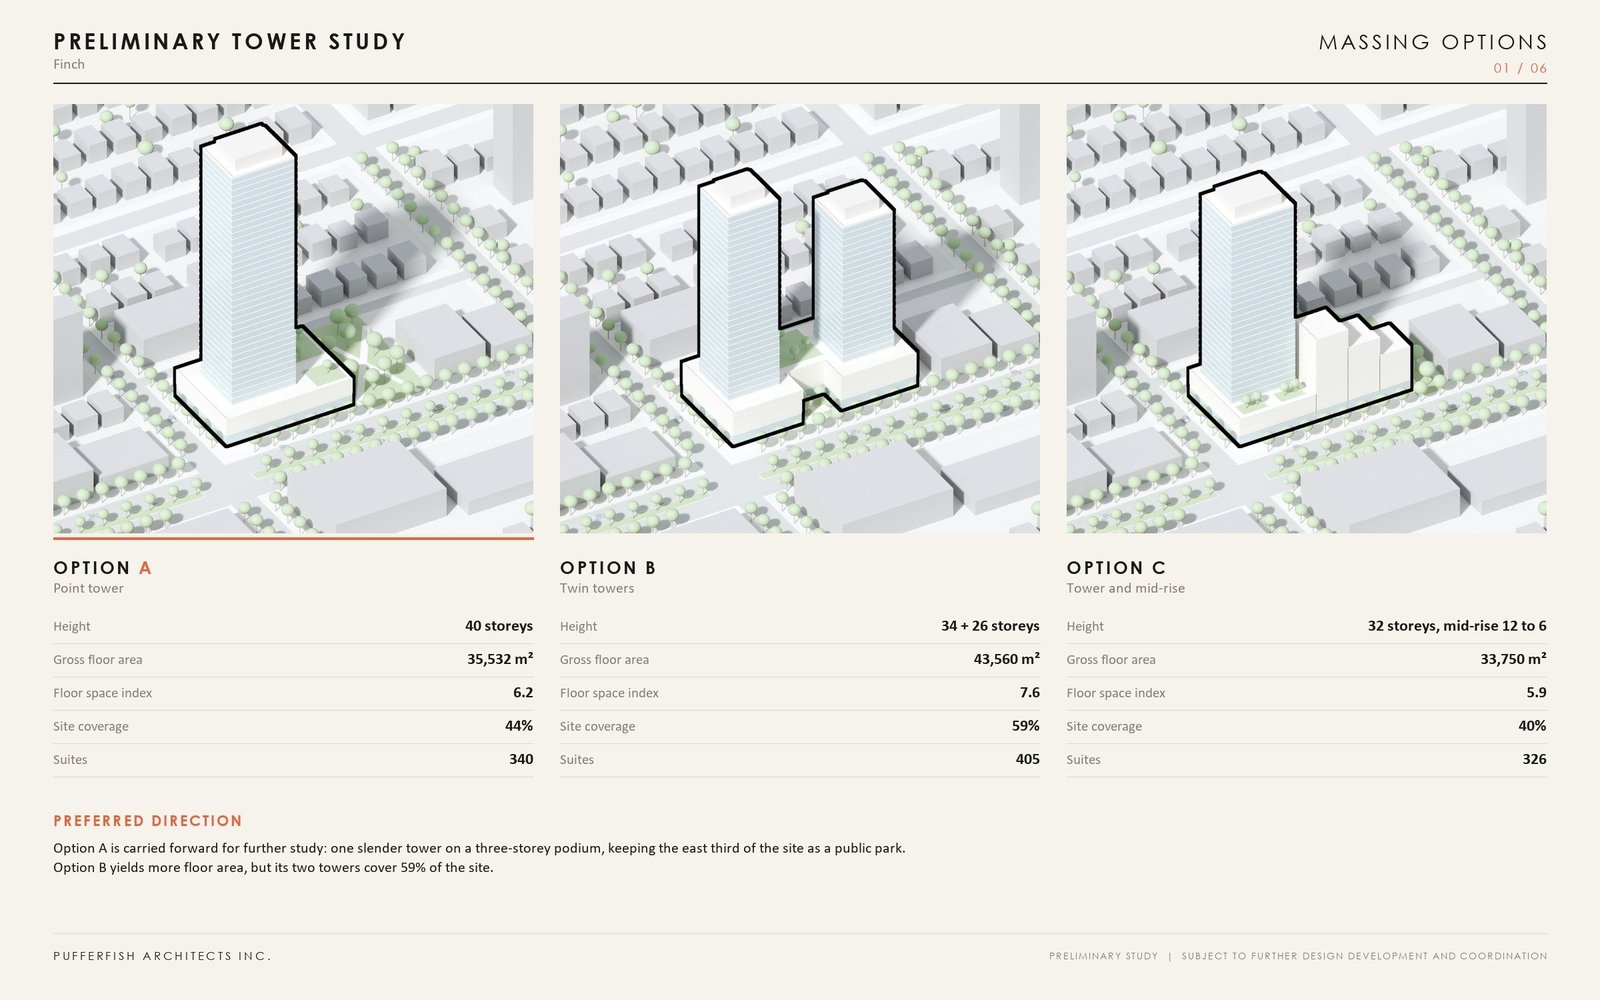
- Option A: point tower. One slender tower of 40 storeys on a three-storey podium (the wide base a tower stands on).
- Option B: twin towers. Two towers, 34 and 26 storeys.
- Option C: tower and mid-rise. A 32-storey tower beside a mid-rise of 12 to 6 storeys.
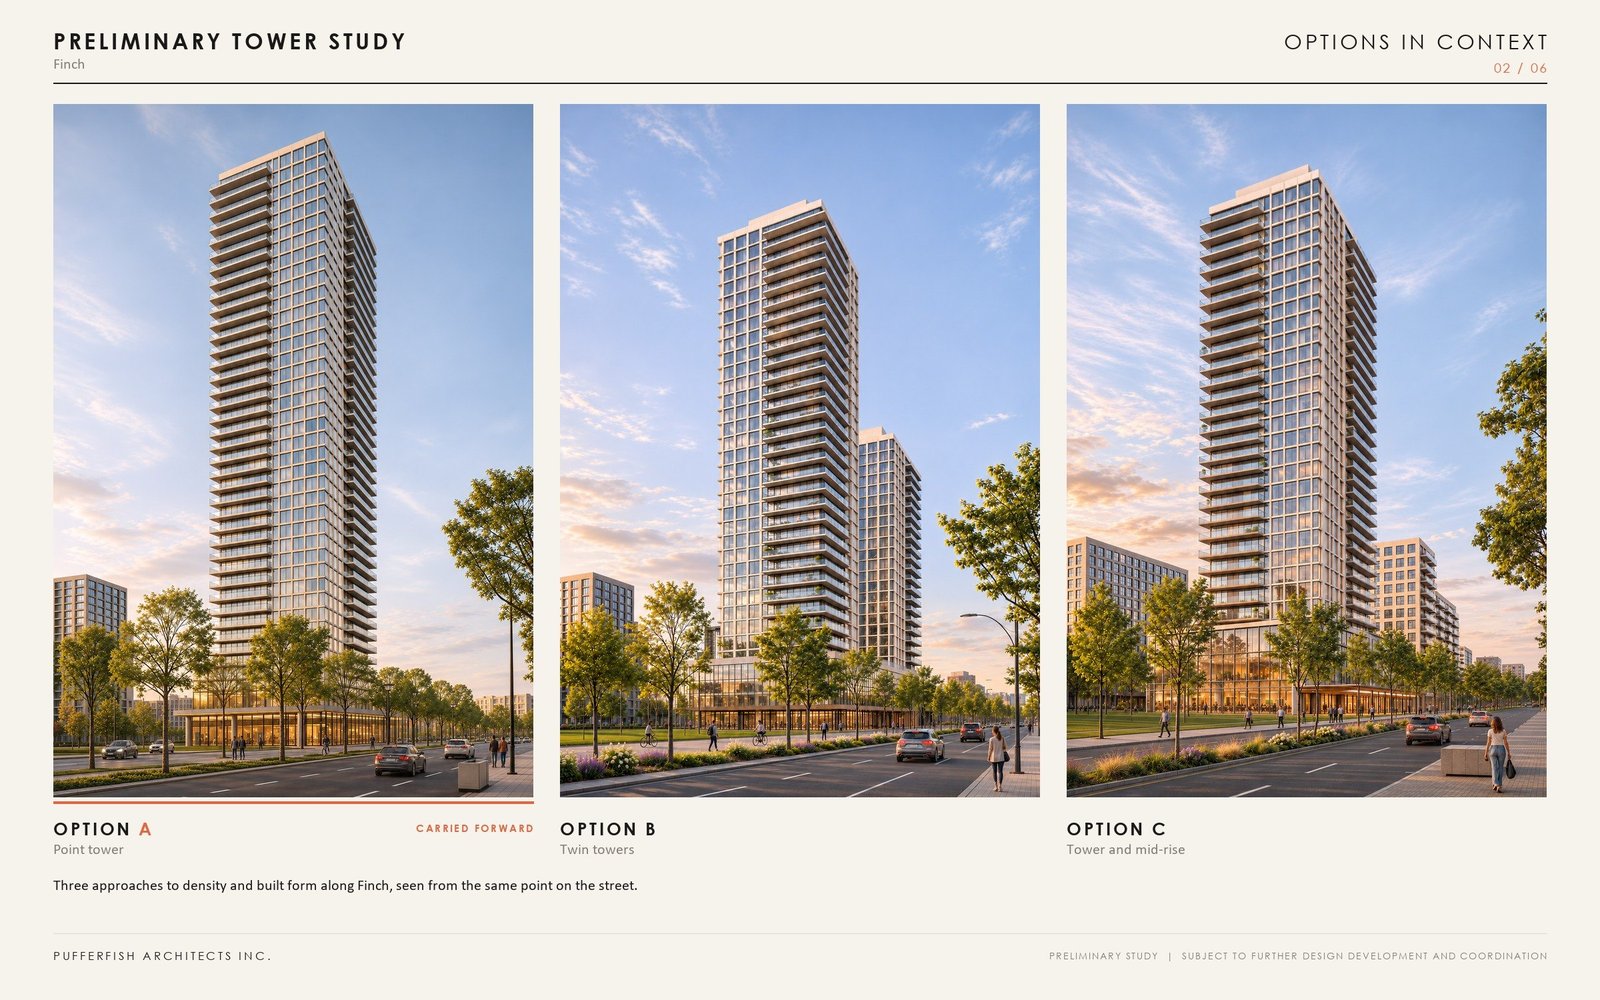
Same street. Same rules. Same viewpoint, so nobody can cheat with a flattering angle.
The scoreboard
| Option | Floor area | FSI | Suites | Site covered |
|---|---|---|---|---|
| APoint tower | 35,532 m² | 6.2 | 340 | 44% |
| BTwin towers | 43,560 m² | 7.6 | 405 | 59% |
| CTower and mid-rise | 33,750 m² | 5.9 | 326 | 40% |
FSI is floor space index: total floor area divided by site area. Higher means denser.
Look at B. It beats A by 8,028 square metres and 65 suites. Case closed?
Nope.
More is not the same as better
Now read the last column. Option B's two towers cover 59% of the site. More than half the ground, gone.
Option A covers 44%. That gap is not a rounding error. It's a park.
With one slender tower, the east third of the site stays open: 1,800 square metres of public park. The fitness room and the co-work space on the ground floor open straight onto it.
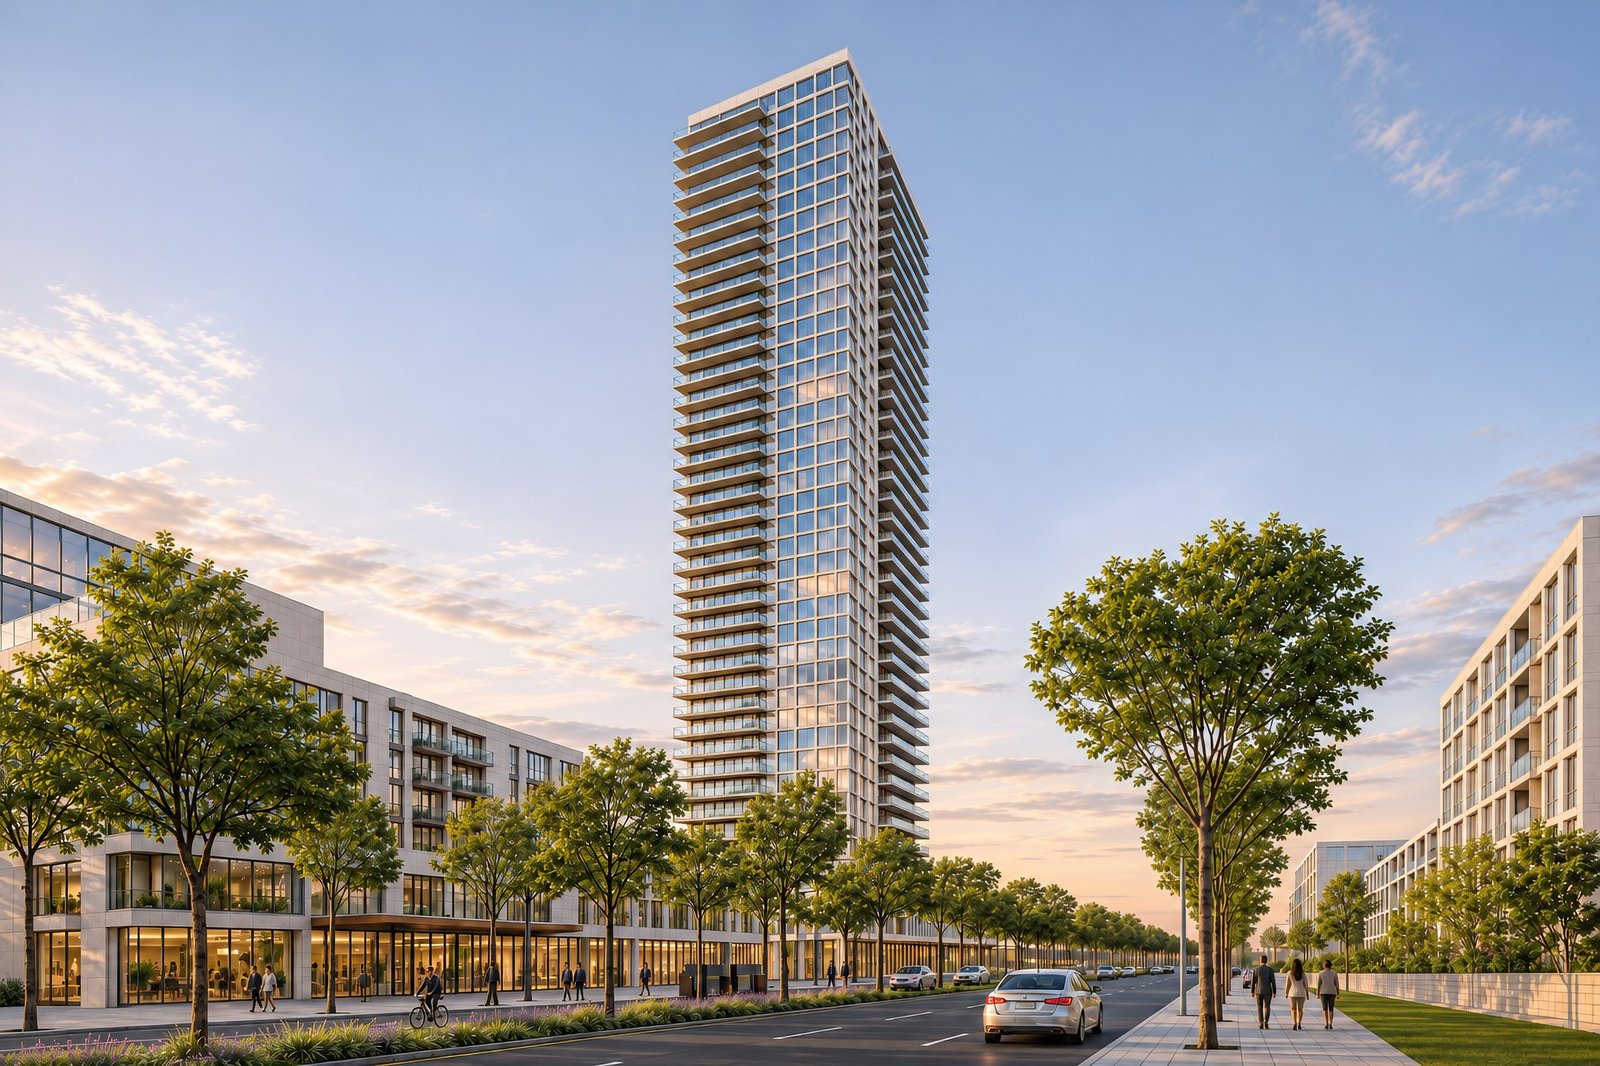
Ground is the one thing on a site you can't make more of. Floors, you can stack. (That's the whole trick of a tower.)
And Option C? It covers the least: 40%. It also yields the least: 326 suites. Option A gives 14 more suites for four more points of coverage.
So A sits in the middle of the table and at the top of the list.
What's inside the winner
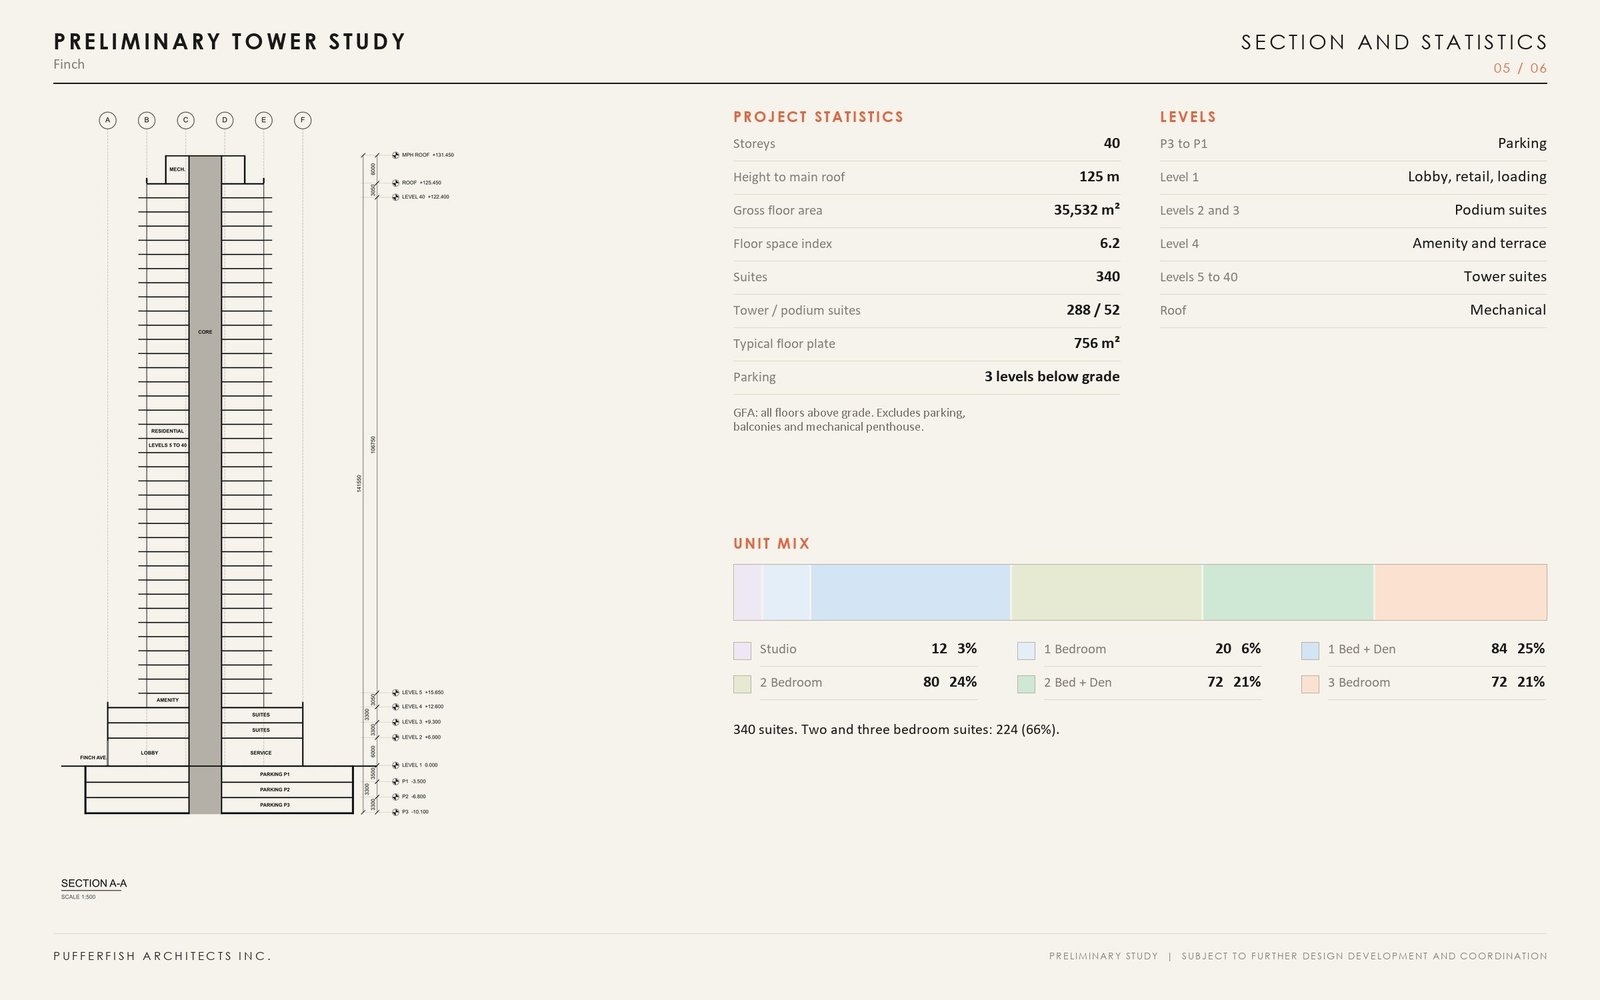
A tower is a stack. Here is ours, top to bottom.
288 suitesLevels 5 to 40
125 metres to the main roof. A typical floor of 756 square metres.
The lobby and the shops face Finch. Trucks and the parking ramp use the side street, where nobody has to admire them.
The honest bit
"Won" is a strong word. The study's own words are more careful: Option A is carried forward for further study.
That's what a preliminary study does. It doesn't crown a building. It picks the option worth the next round of effort.
The next round can still change things. That's the point of having one.
Your turn
Next time someone shows you a scheme for your site, ask one question.
What were the other two?
If there were no others, you're not looking at an answer. You're looking at a first guess with nice lighting.
More is not the same as better. Ask to see the scoreboard.