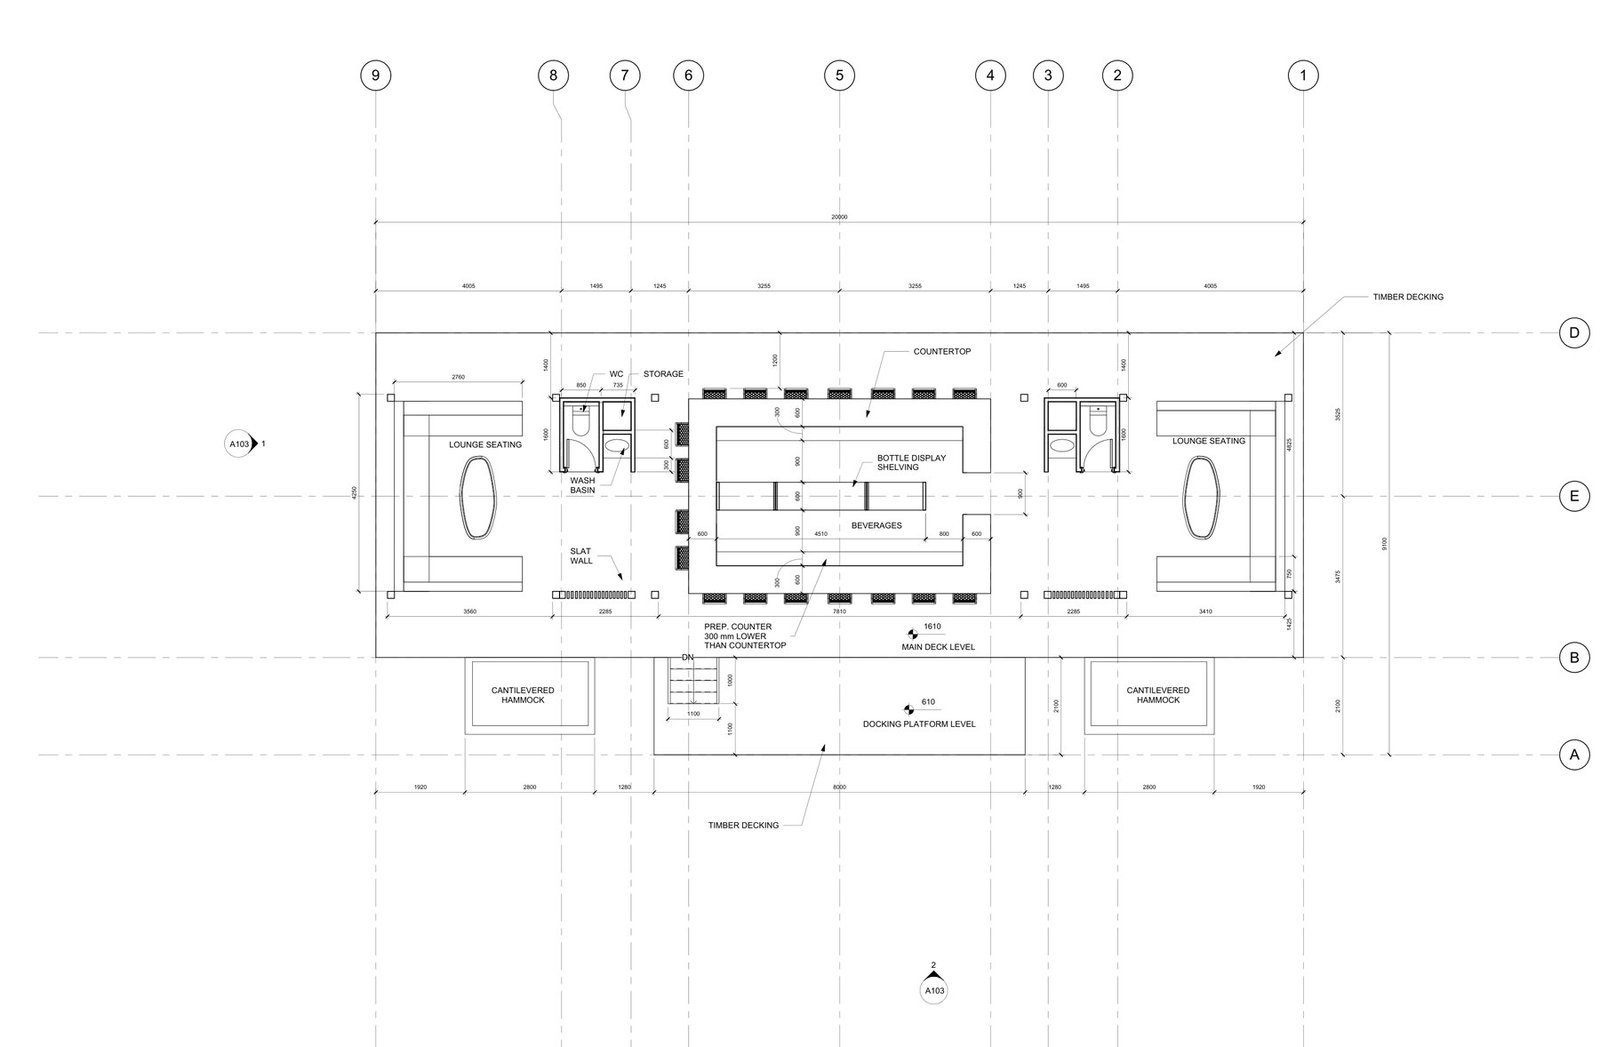
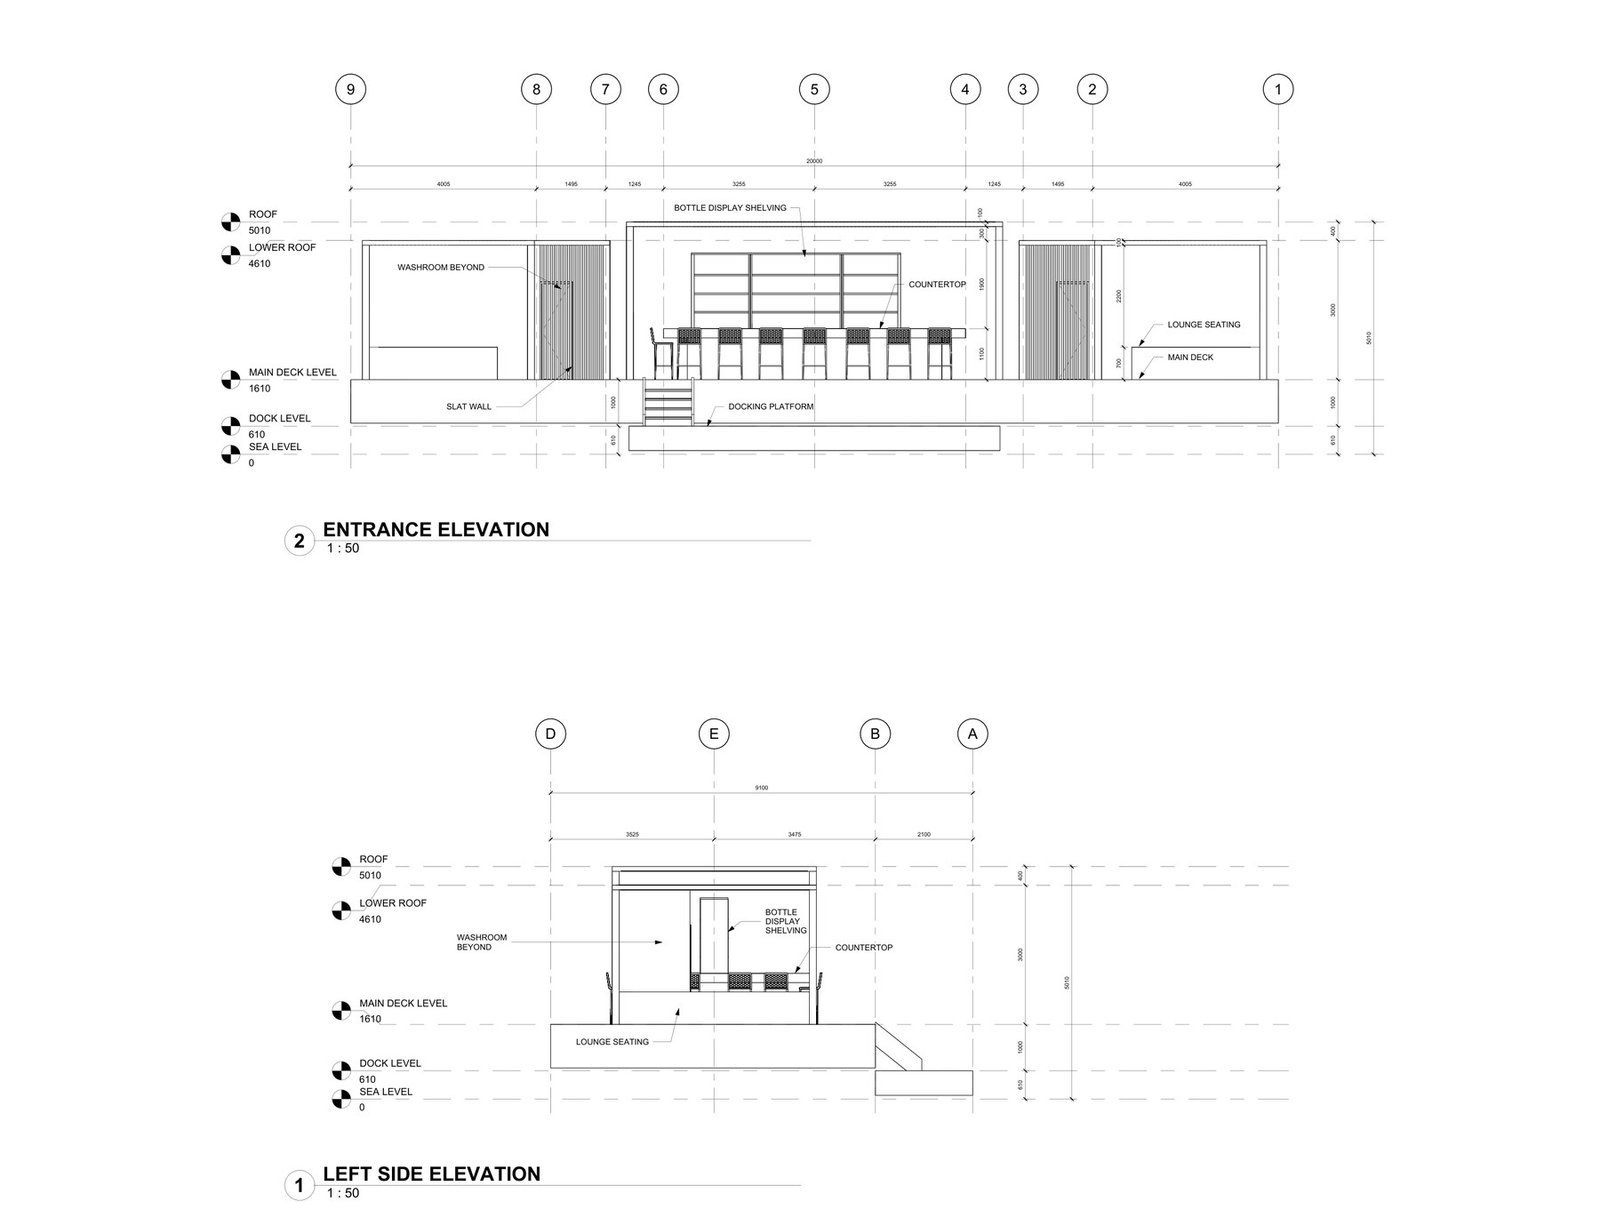
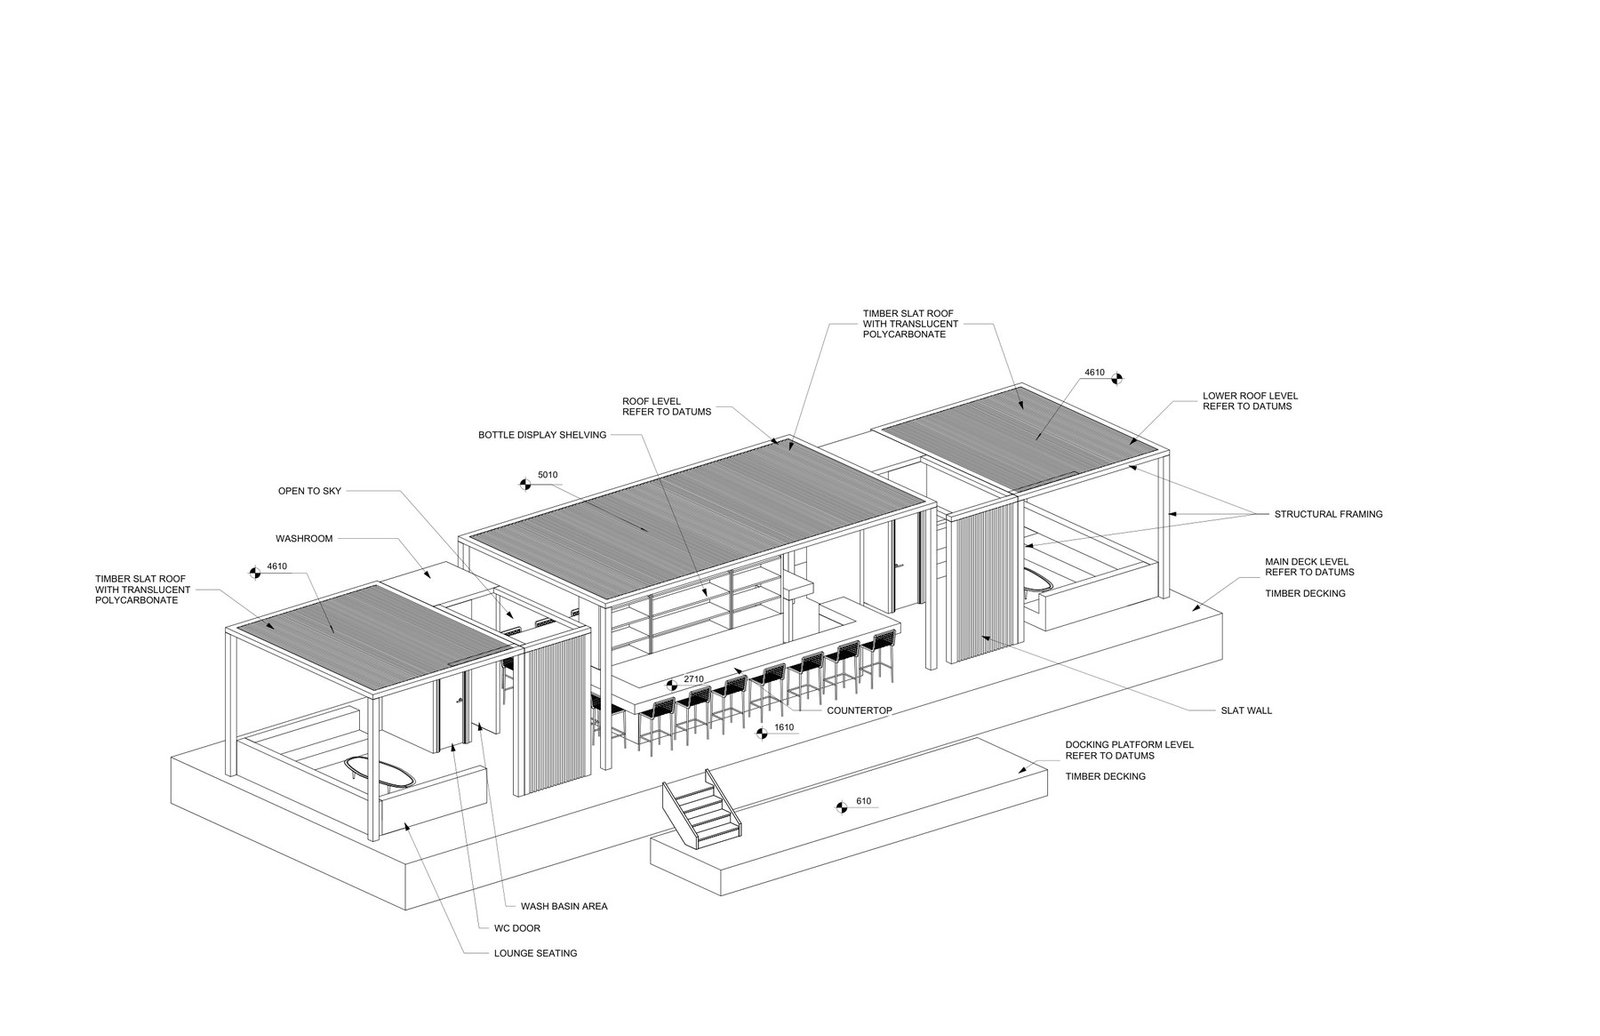
Lucian Way Floating Lounge
Footprint 20.0 × 9.1 m
Levels Dock · Deck · Roof


Architects
Canada
We find it, test it and design it.
Ontario
From our Ontario base, we take on projects across Canada and around the world.
The name
One species sculpts precise geometric forms in the sand. We take the hint.
Approach
Feasibility before form. Approvals treated as design. Drawings built for the field.
We expand what's possible:
Bold architecture.
More than meets the eye.
An Ontario, Canada-based architecture practice pairing design ambition with a developer's mindset, from first feasibility test to final approval.
Great architecture and strong returns are the same project done right. We design to the numbers as carefully as we design to the site.
01 · Entitlements
Site Plan Approval, Committee of Adjustment, building permits: we plan the approvals path alongside the massing, and manage the municipal back-and-forth so timelines keep moving. Entitlement speed protects IRR; we design for it from day one.
02 · Delivery
Clear, coordinated construction documents are one of the most effective ways to manage risk. Precise drawings mean fewer surprises on site, fewer change orders and better control of the contingency budget.
03 · Returns
We don't chase every buildable square foot. We find the program the market will absorb. Sometimes the strongest scheme is the smaller one that leases well.
A floating lounge and bar for the St. Lucian coast: timber decks, slatted pergola roofs and a central bar, moored with its own docking platform.
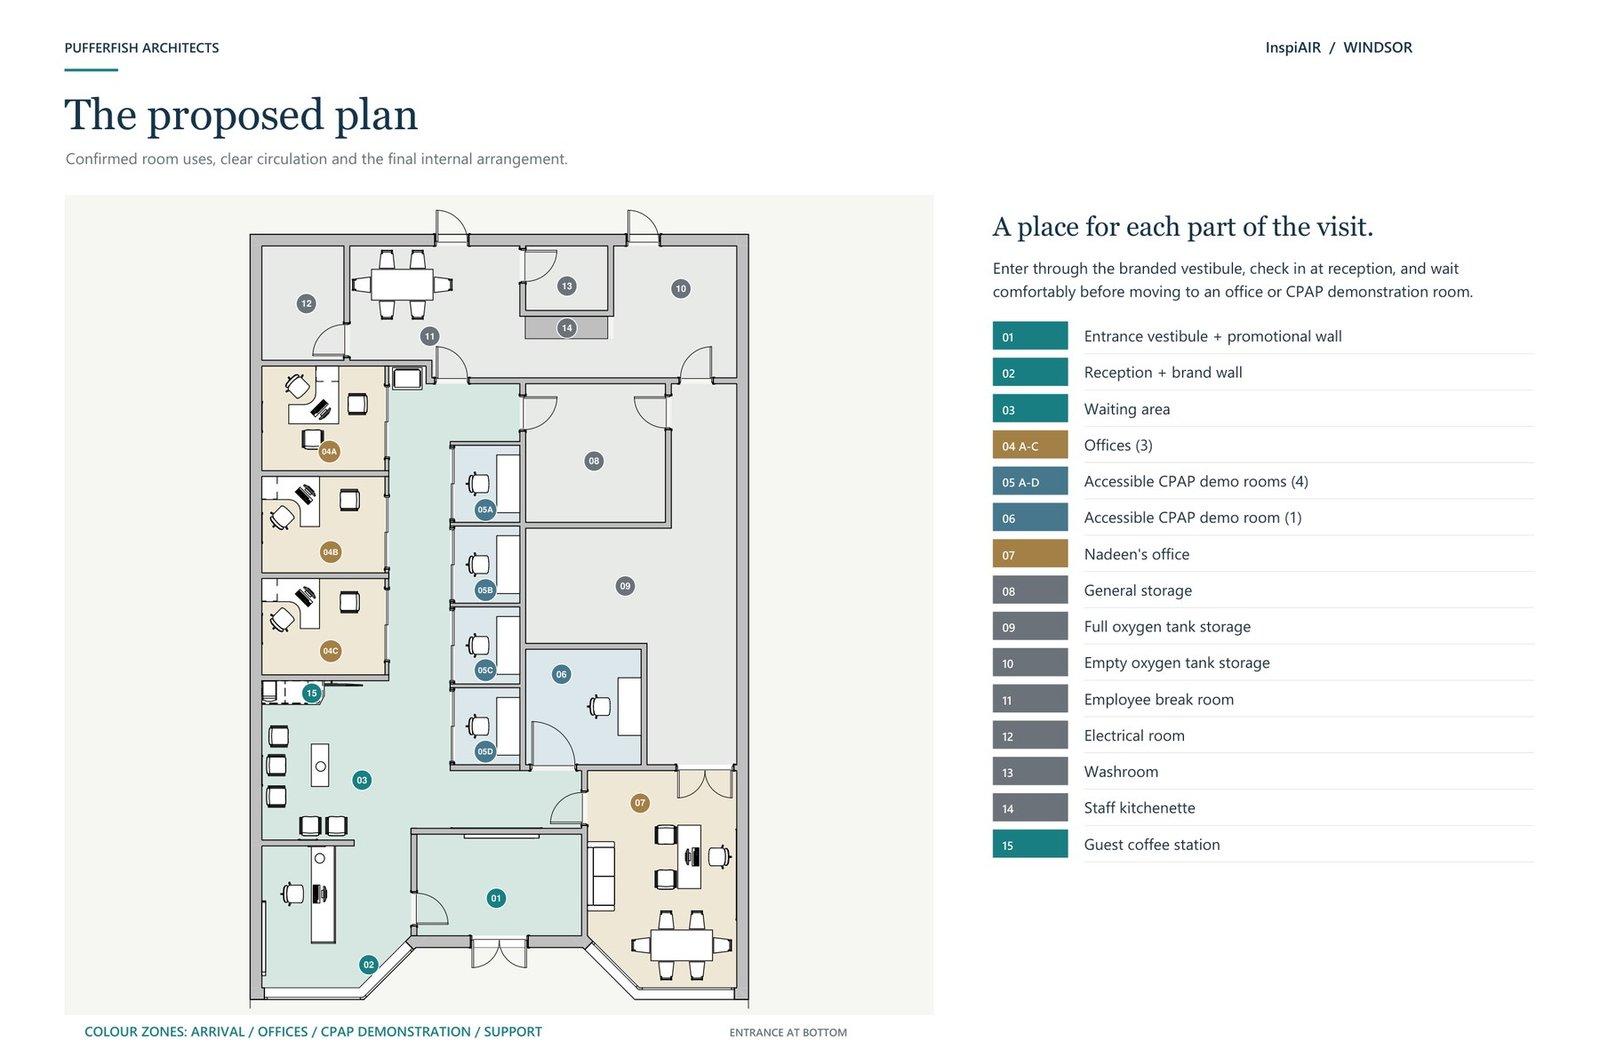
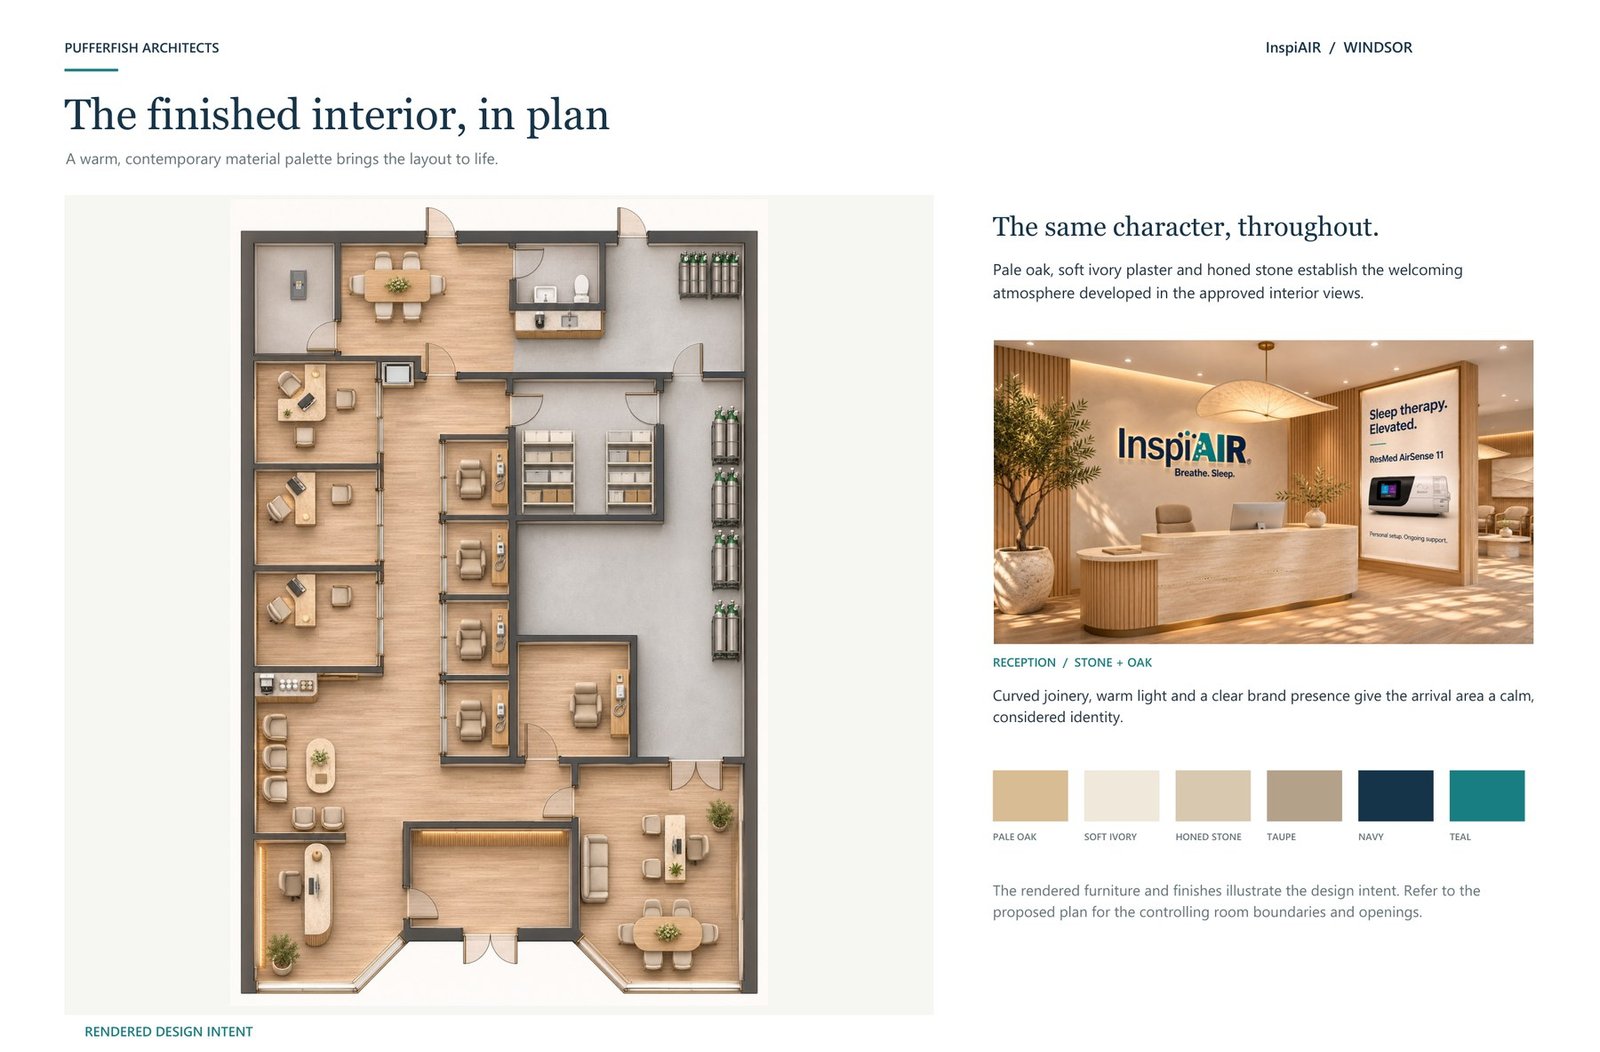
A CPAP clinic and showroom in Windsor designed to feel closer to a hotel lounge than a medical supply store: travertine, fluted white oak and warm light, with five accessible demonstration rooms along a calm central route.
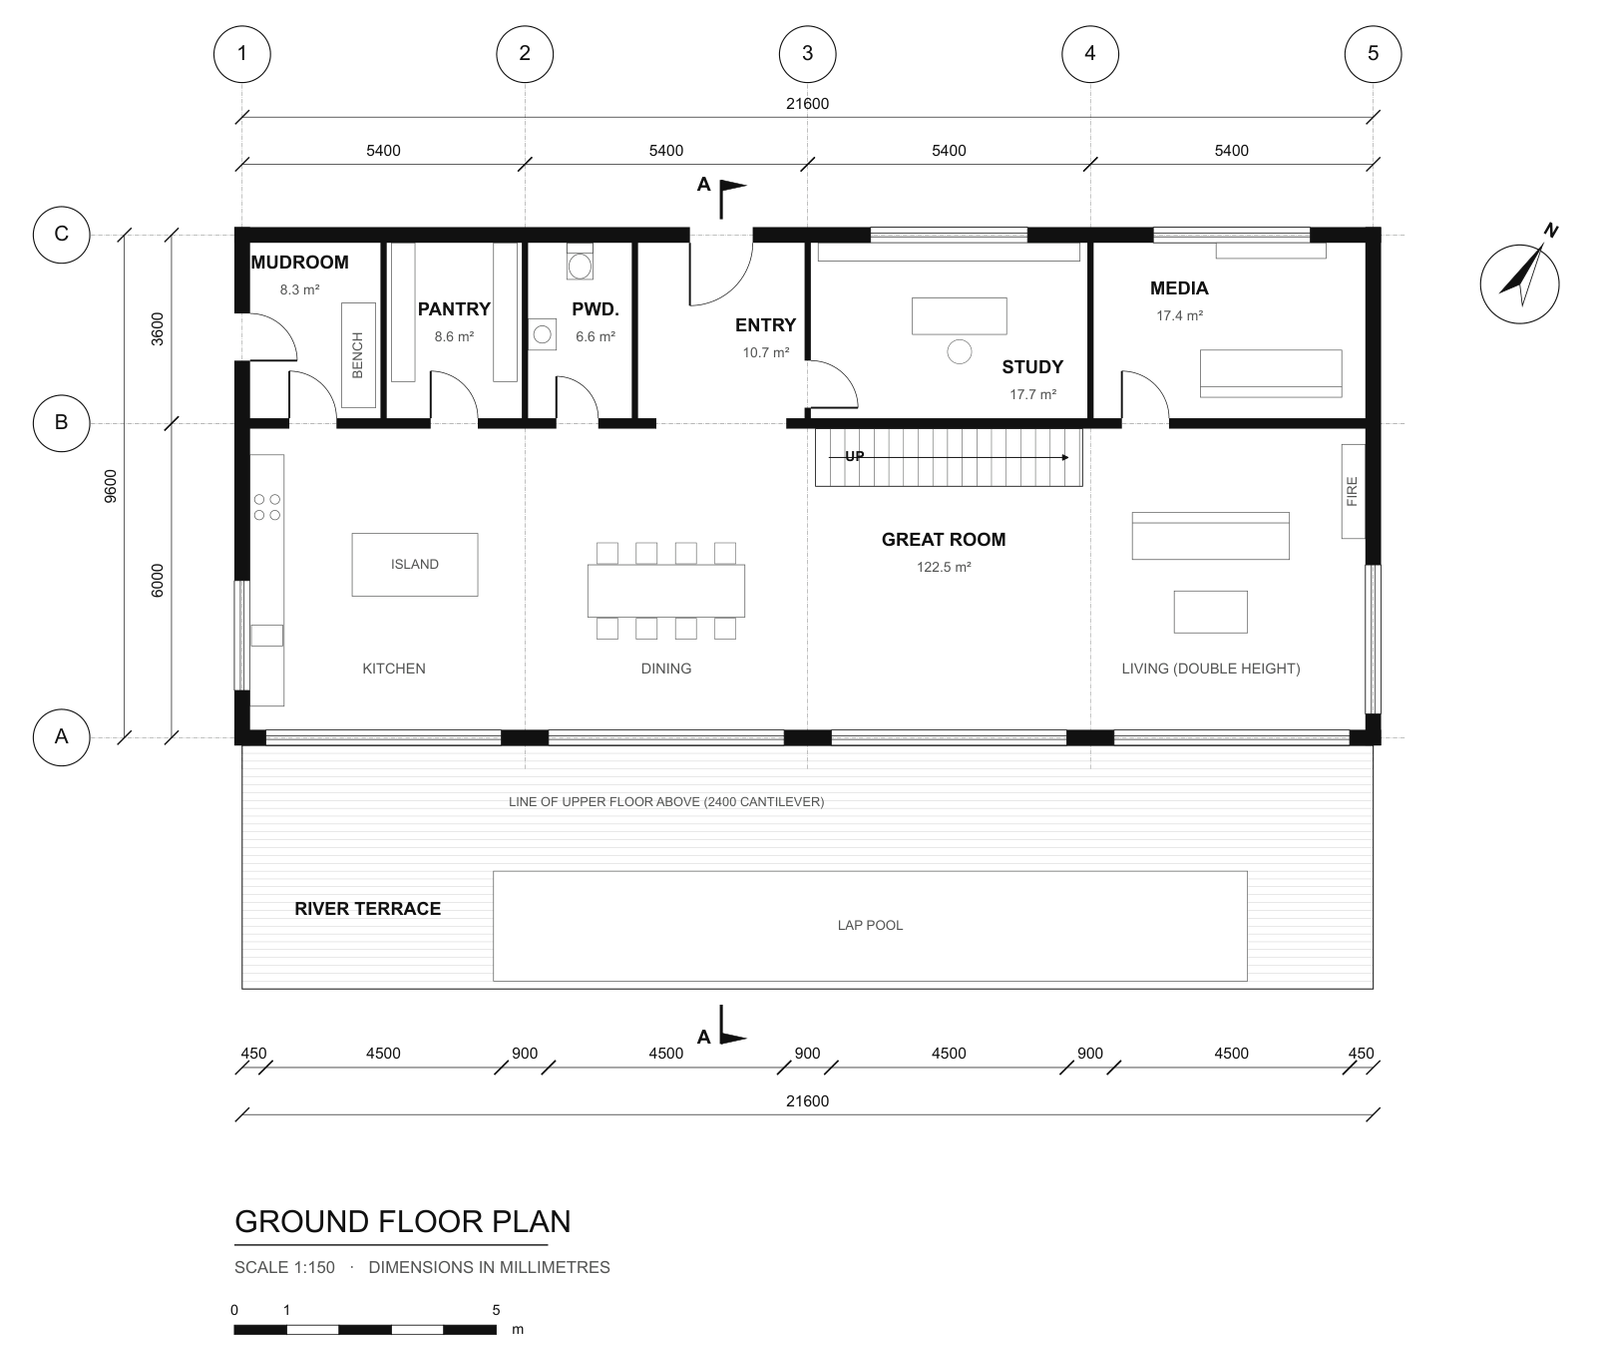
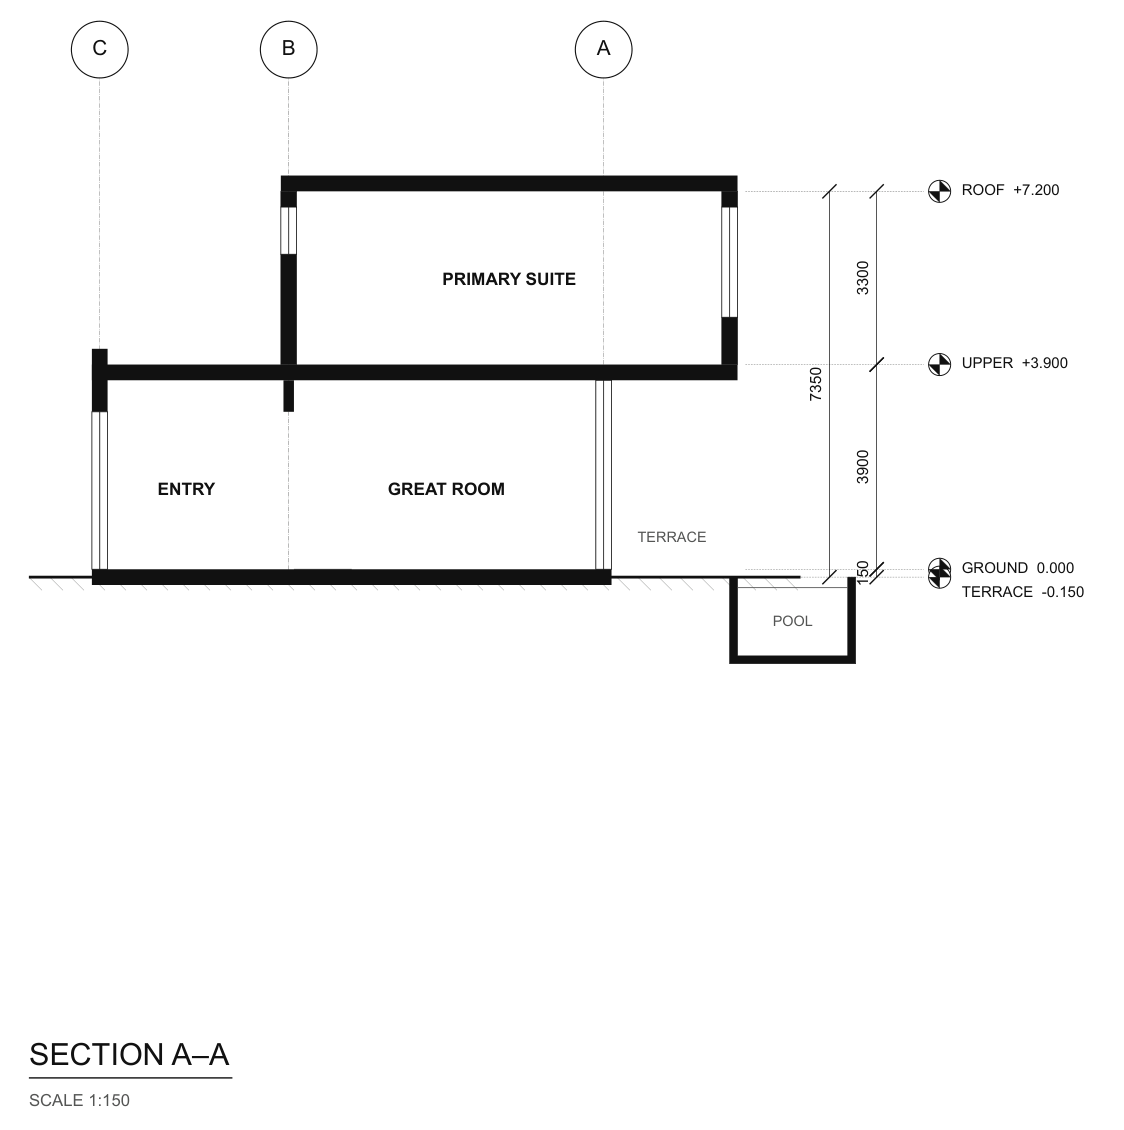
A private house on the Detroit River in Windsor, quiet and closed to the street and fully open to the water: a charcoal brick base, a pale limestone upper volume that cantilevers over the terrace, and a great room facing the Detroit skyline.
On the street, a long charcoal brick wall holds the entry, study, media room and service spaces behind a natural oak pivot door and a ribbon of clerestory glass. Inside, a single 122 m² great room runs the length of the river side, with kitchen, dining and a double-height living room in four glazed bays that open onto a limestone terrace and a 14.4 m lap pool. A floating oak stair along the spine wall rises to the upper floor, a limestone volume holding the primary suite that cantilevers 2.4 m over the terrace and frames the view across the river.
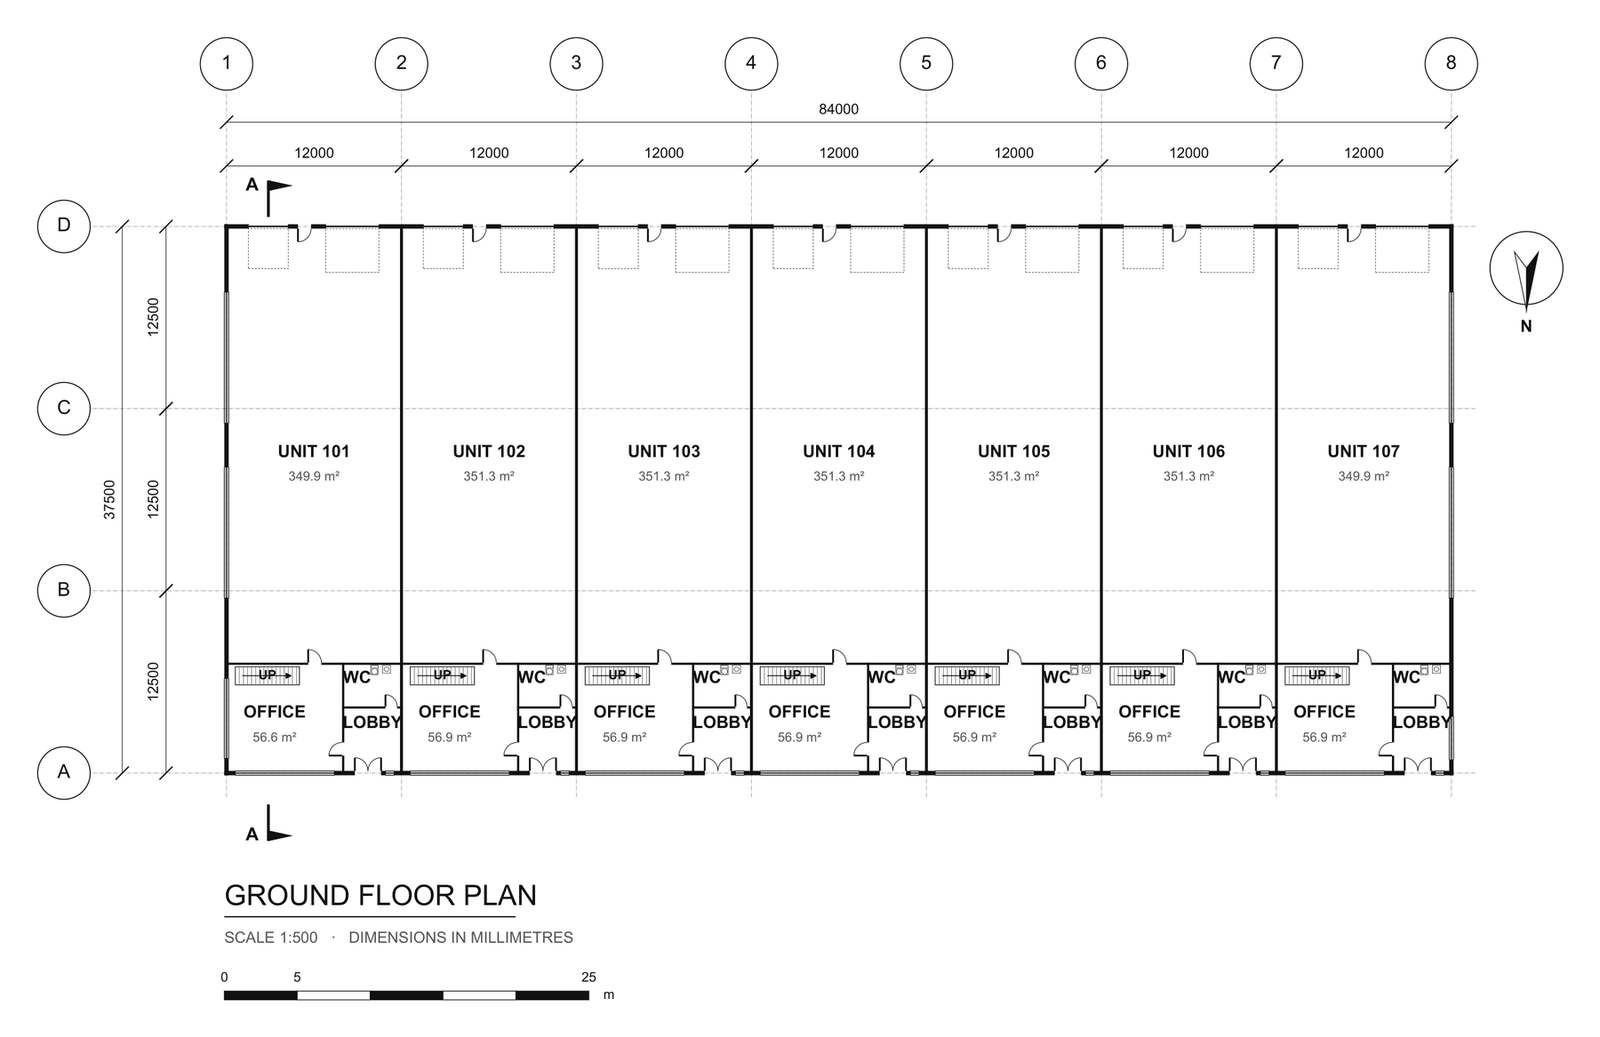
Seven small-bay industrial units on a 2.4-acre site in Etobicoke's Claireville employment area, each with its own glazed two-storey office on the street and its own loading on a shared truck court behind.
Each 12 m wide unit runs 37.5 m deep with 8.5 m clear height, a dock door and a drive-in door, so a tenant can grow from one bay to several without changing the building. On the street, charcoal precast portals frame the double-height offices and tall glazed lobbies, with timber-soffit canopies at every entrance, while the light precast shell keeps the long elevation calm. Parking sits at the front behind a row of street trees, and the truck court faces the woodland of the conservation area to the south.
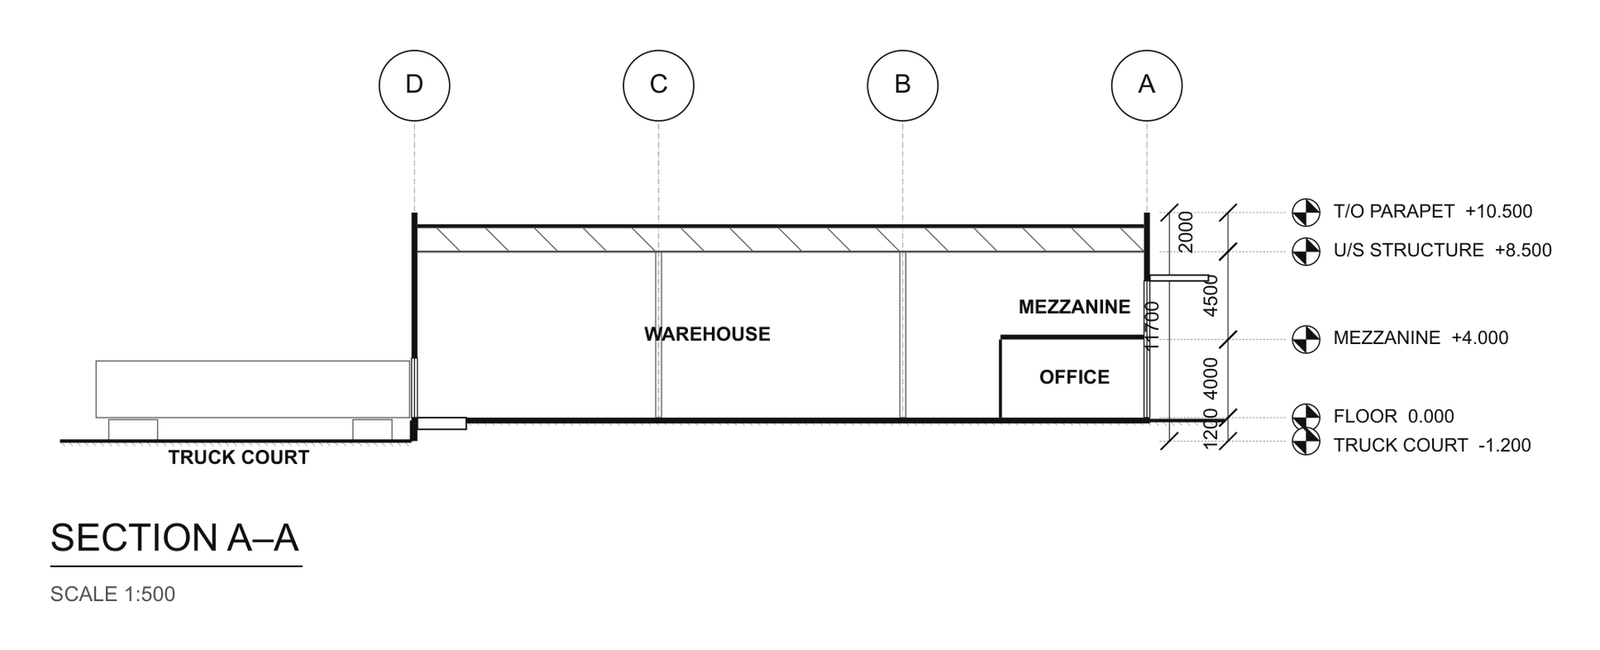
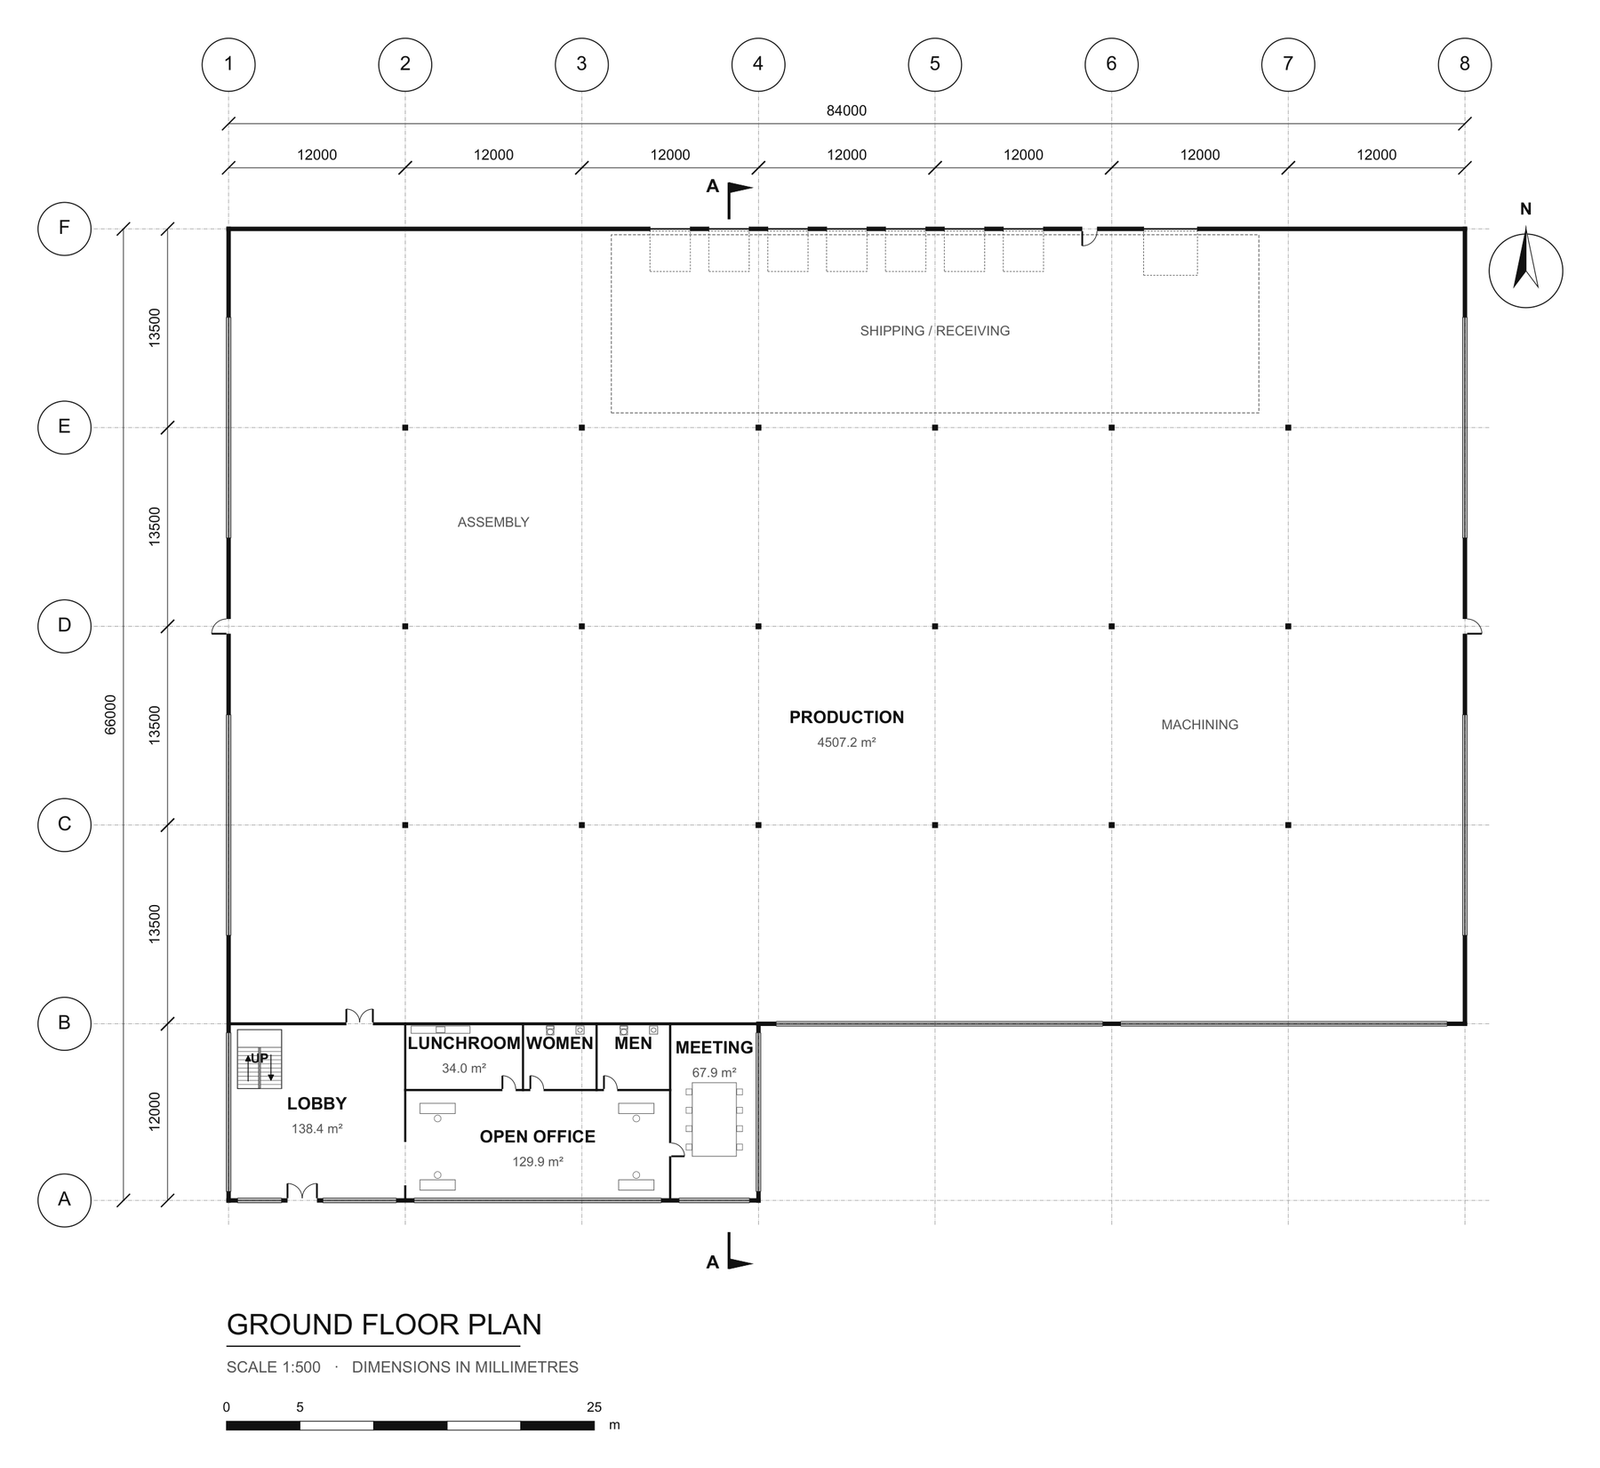
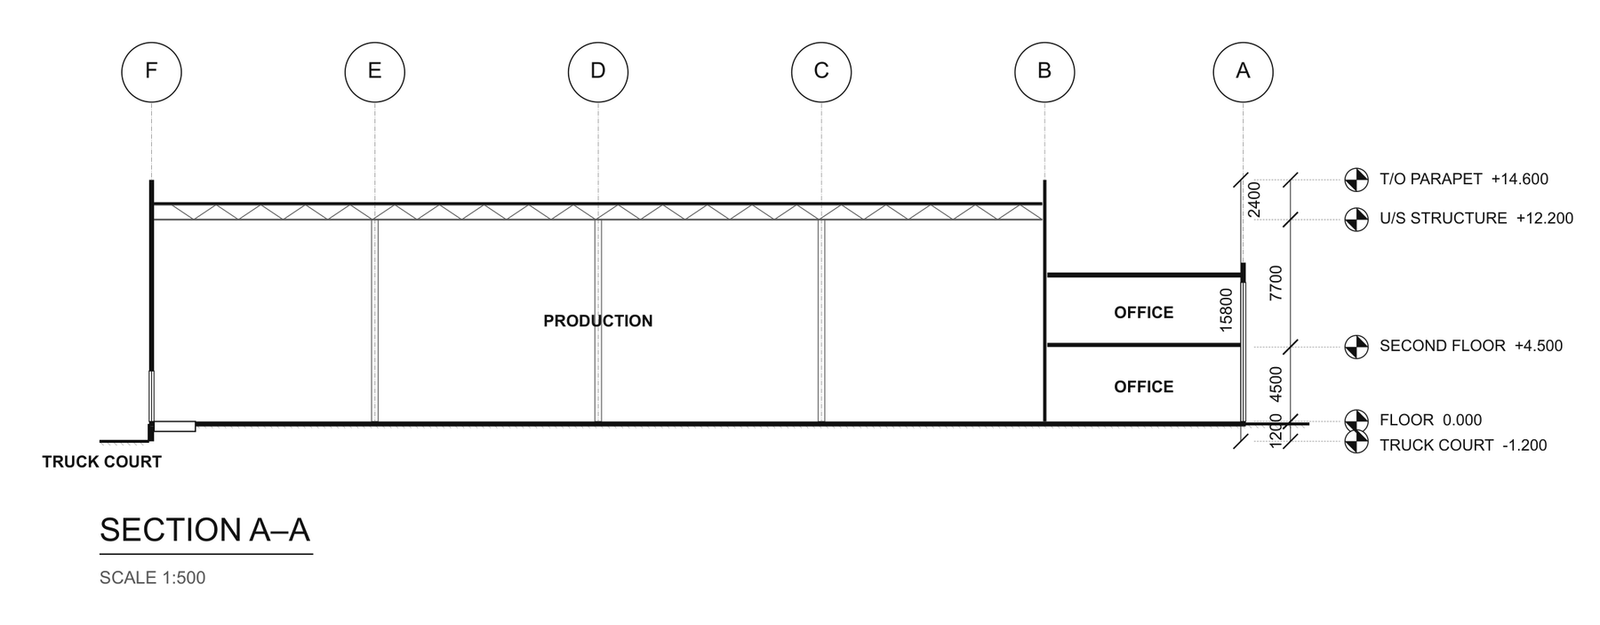
A single-tenant manufacturing facility on a 3.5-acre lot in the Milton 401 Business Park: a 4,500 m² production hall with 12.2 m clear height and a two-storey glazed office pavilion facing the street.
The hall is a simple precast volume on a 12 × 13.5 m grid, with a high clerestory band that brings daylight to the assembly and machining floor, seven dock doors and a drive-in on the north truck court, and exits on both long sides. The office pavilion sits forward of the hall in a deep black frame, with a lobby and feature stair, open office, meeting room and staff lunchroom looking south over the forecourt. Trucks enter along the west side, which keeps the car park and the front of the building clear of truck traffic.
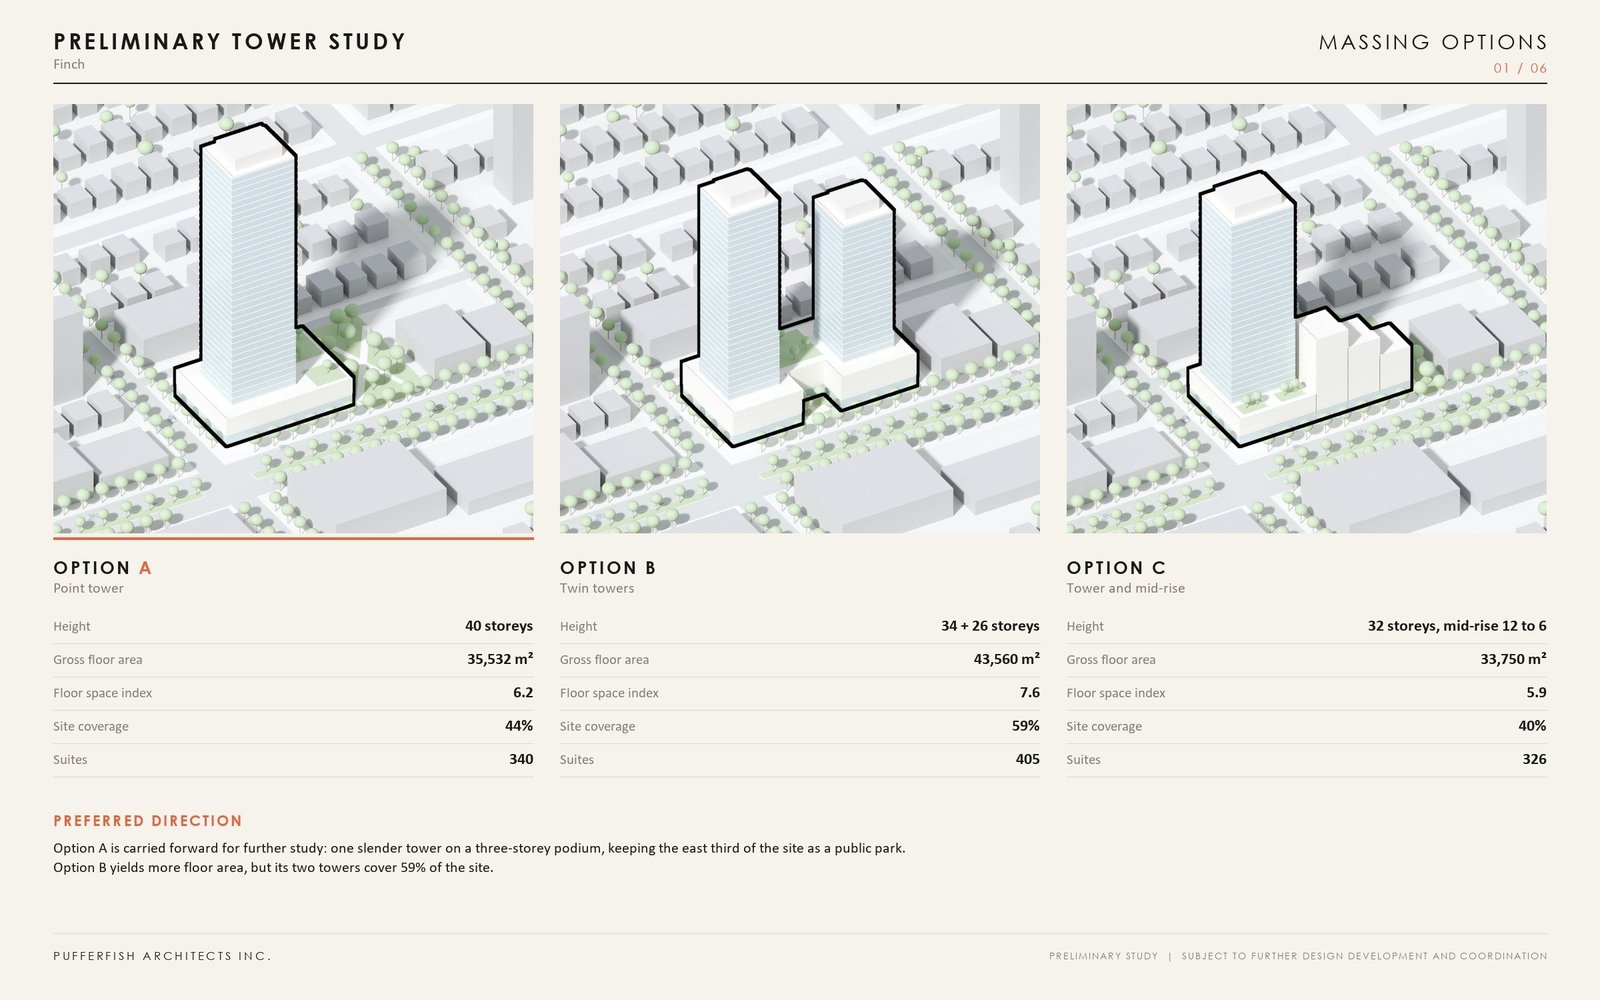
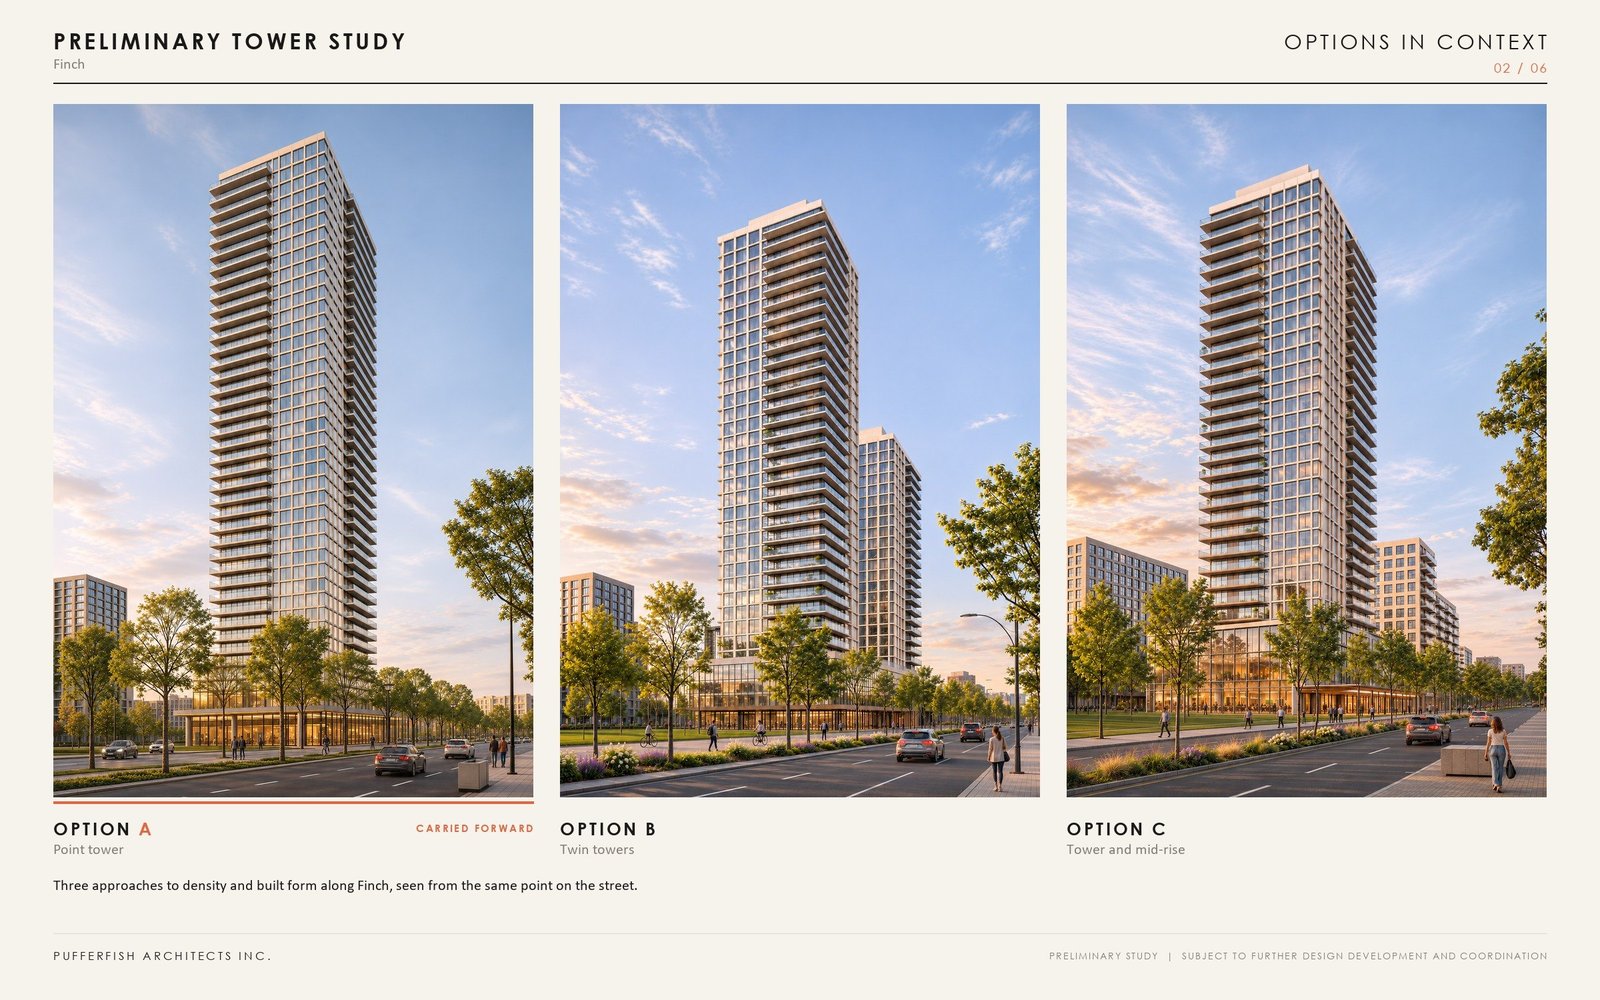
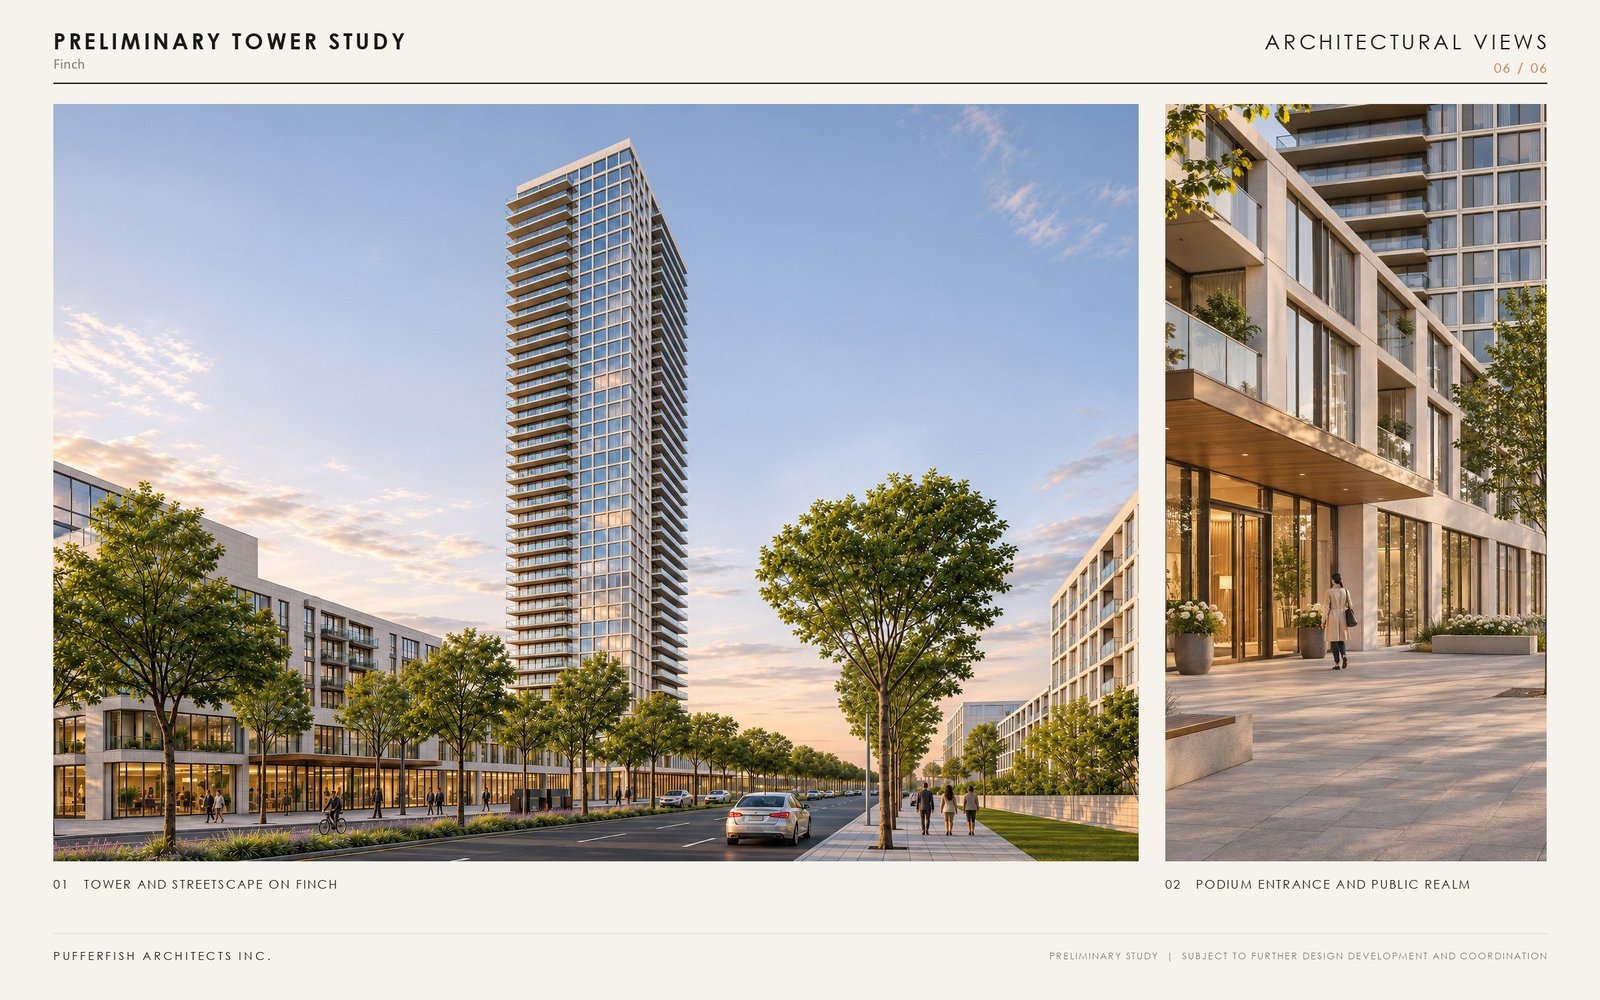
A preliminary tower study on Finch: three massing options compared side by side, with a 40-storey point tower on a three-storey podium carried forward.
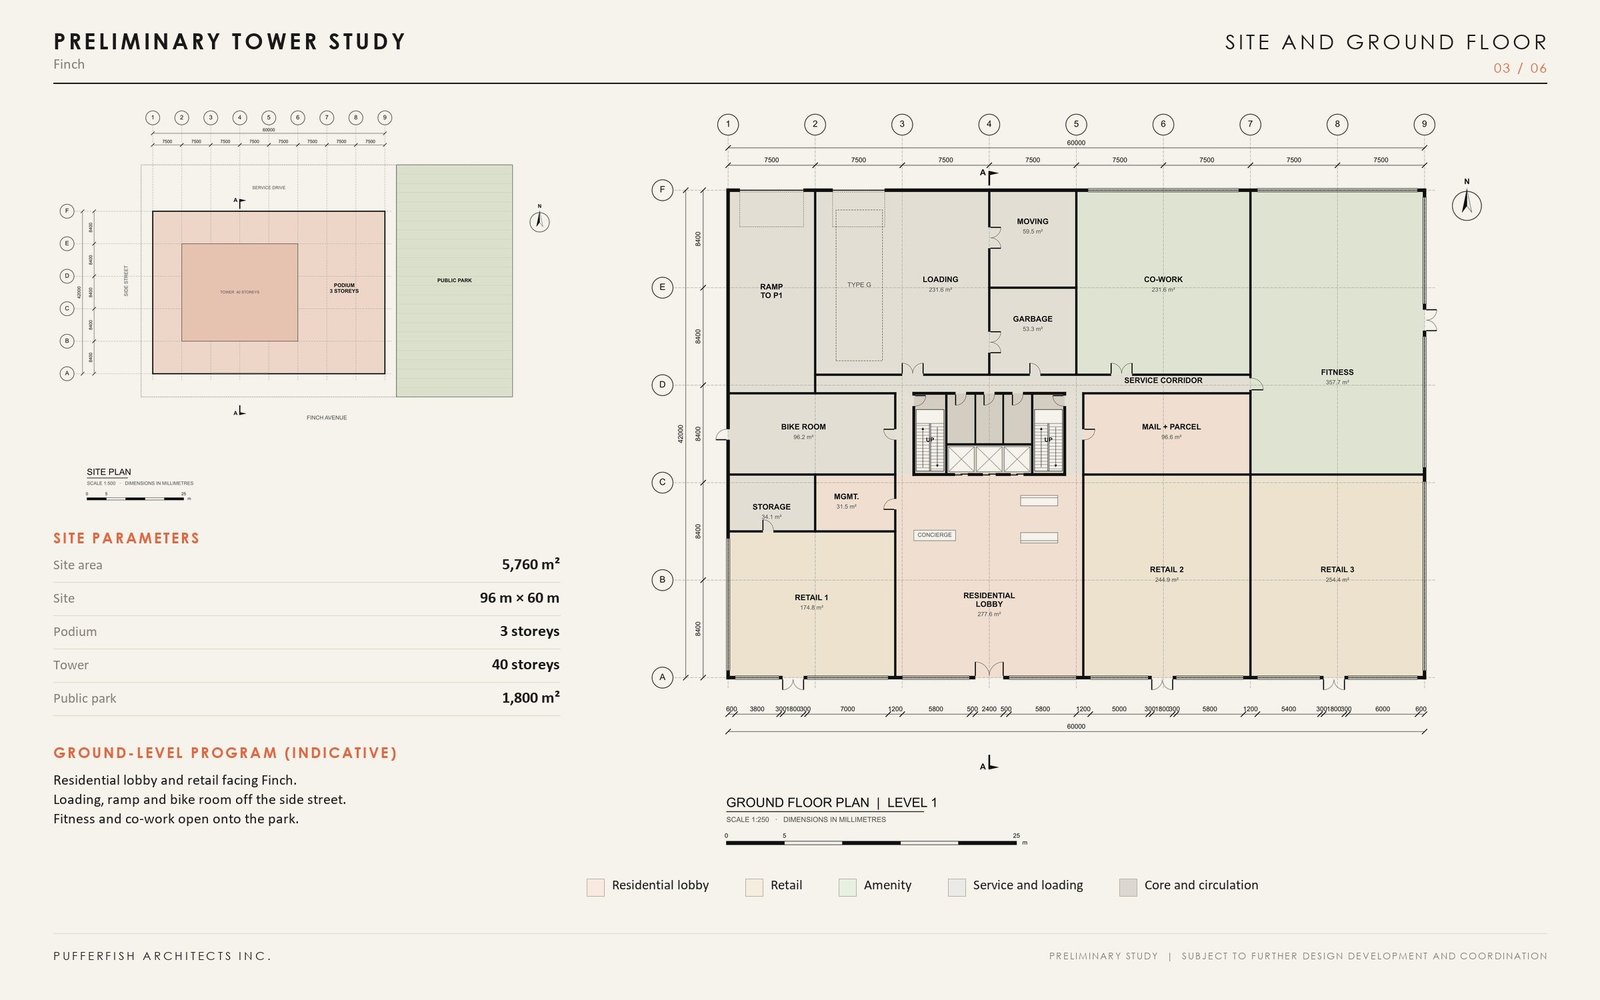
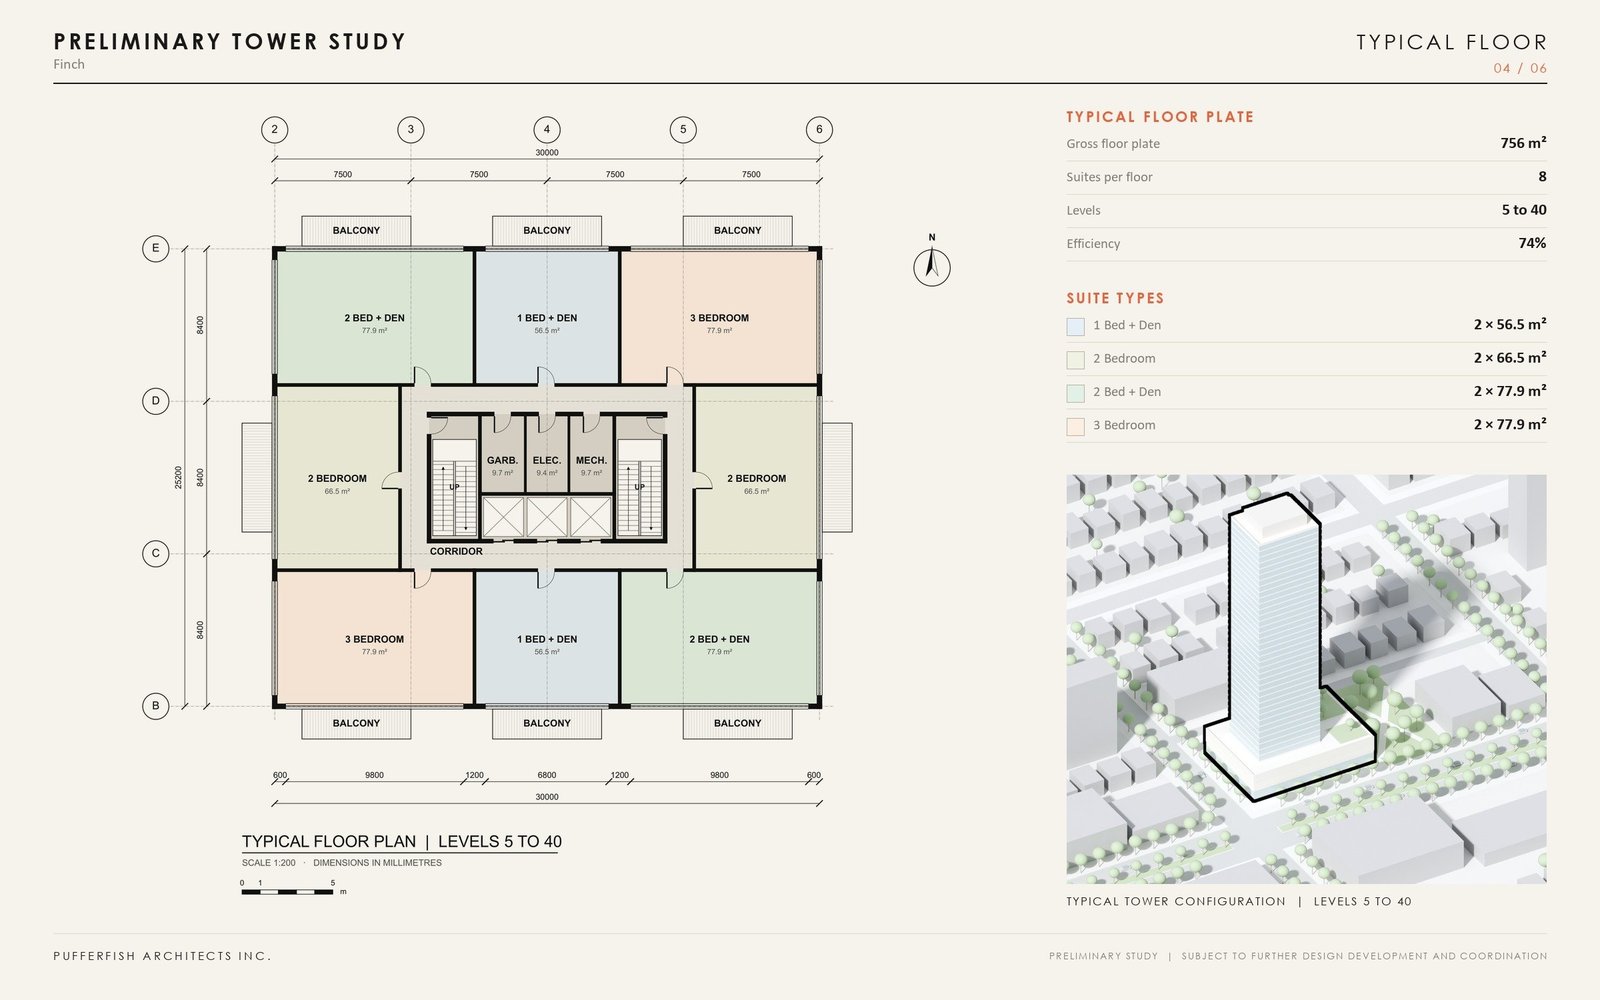
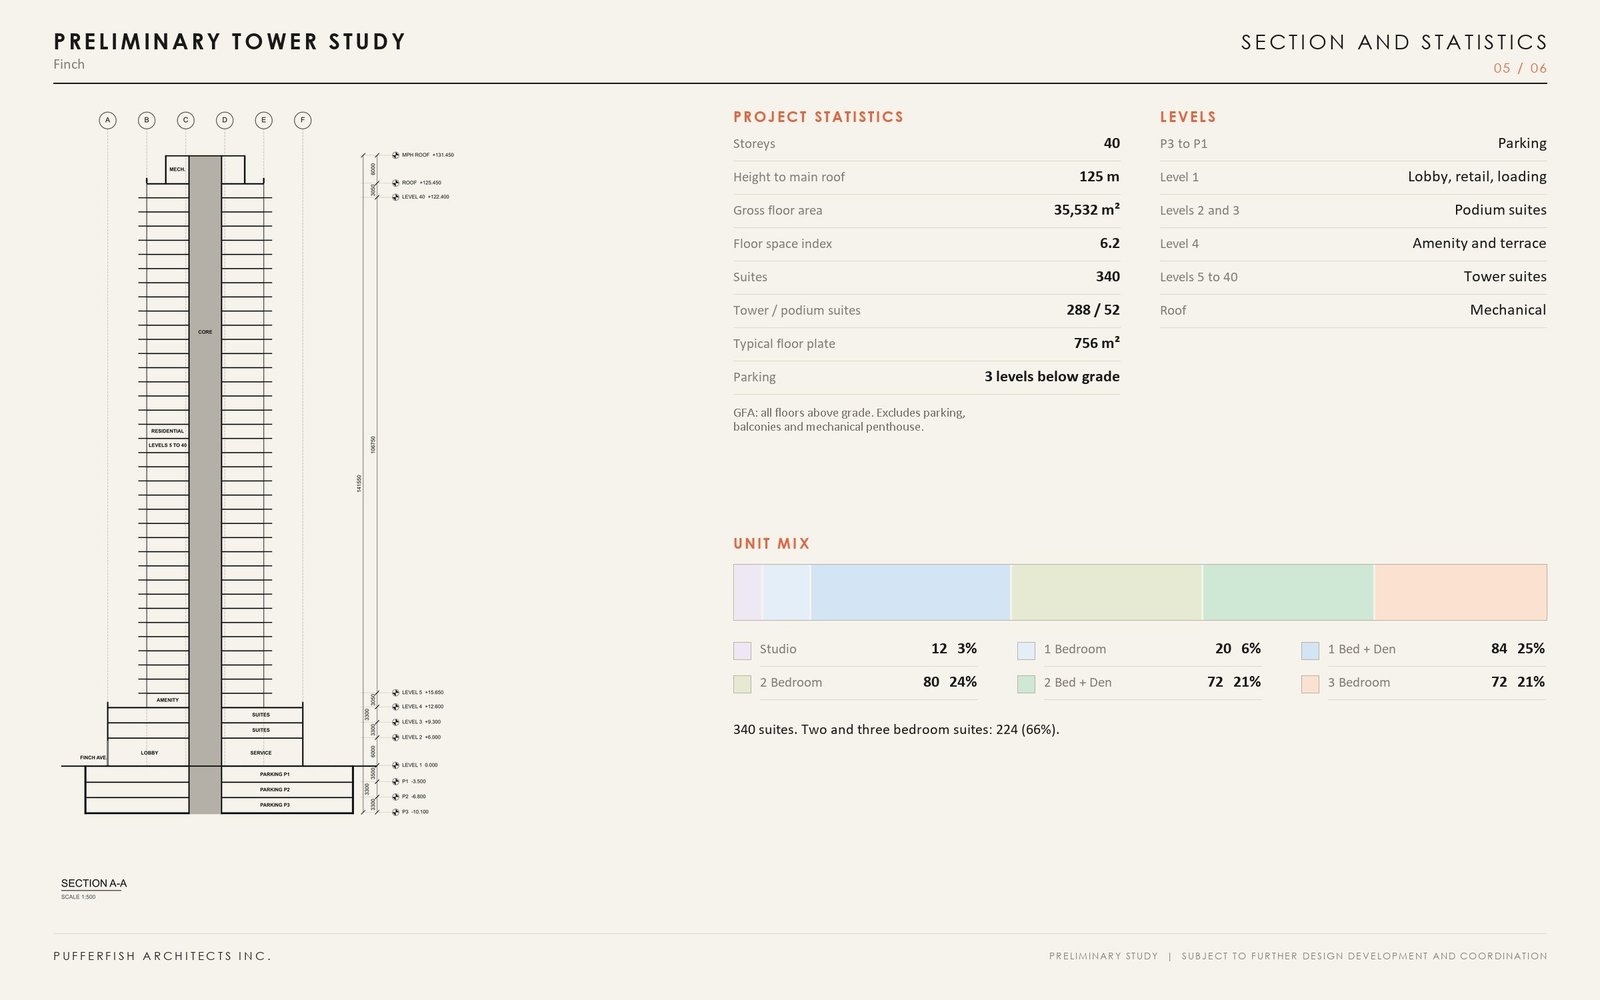
The preferred option places 340 suites in a slender tower above a podium with a residential lobby and retail along Finch, loading and the parking ramp off the side street, and the east third of the site given to a public park. The study sets out the massing options, the ground and typical floors, a section and the unit mix, with two and three bedroom suites making up two thirds of the building.
Parker Residence · Visualization & landscape designHouse Design and Permit Drawings by Mohana Homes
Beechwood Residence · Visualization & landscape designHouse Design and Permit Drawings by Mohana Homes
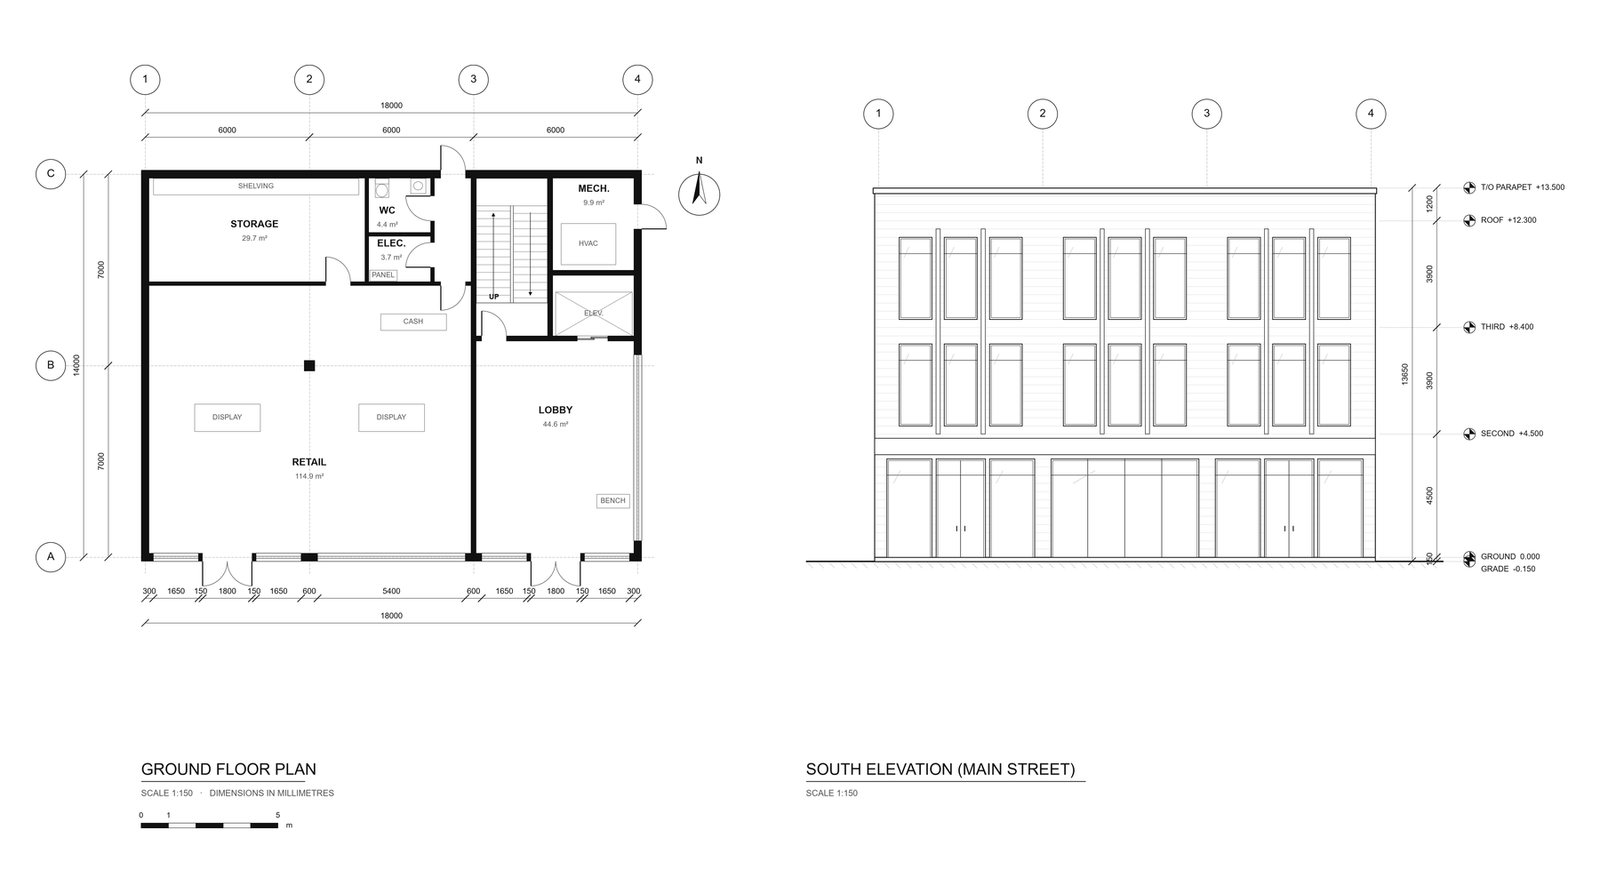
A three-storey building on a downtown corner: retail at grade behind full-height storefront glazing, with two office floors in warm brick and bronze fins above.
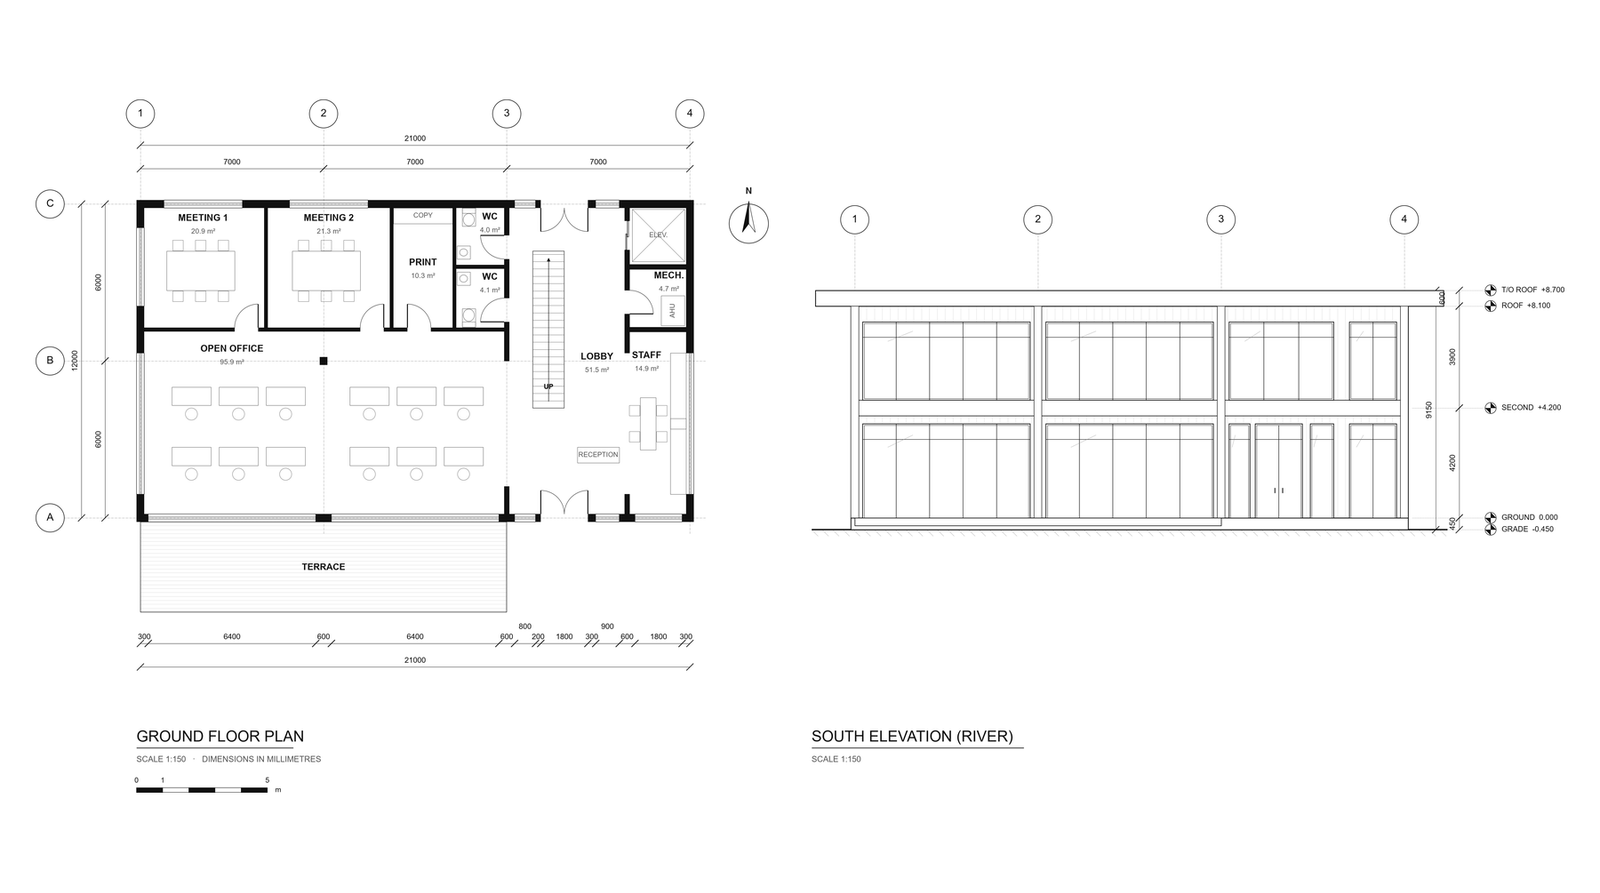
A two-storey mass-timber office beside the St. Marys River: exposed glulam structure behind full-height glazing, a charcoal metal envelope and a sheltered timber terrace.
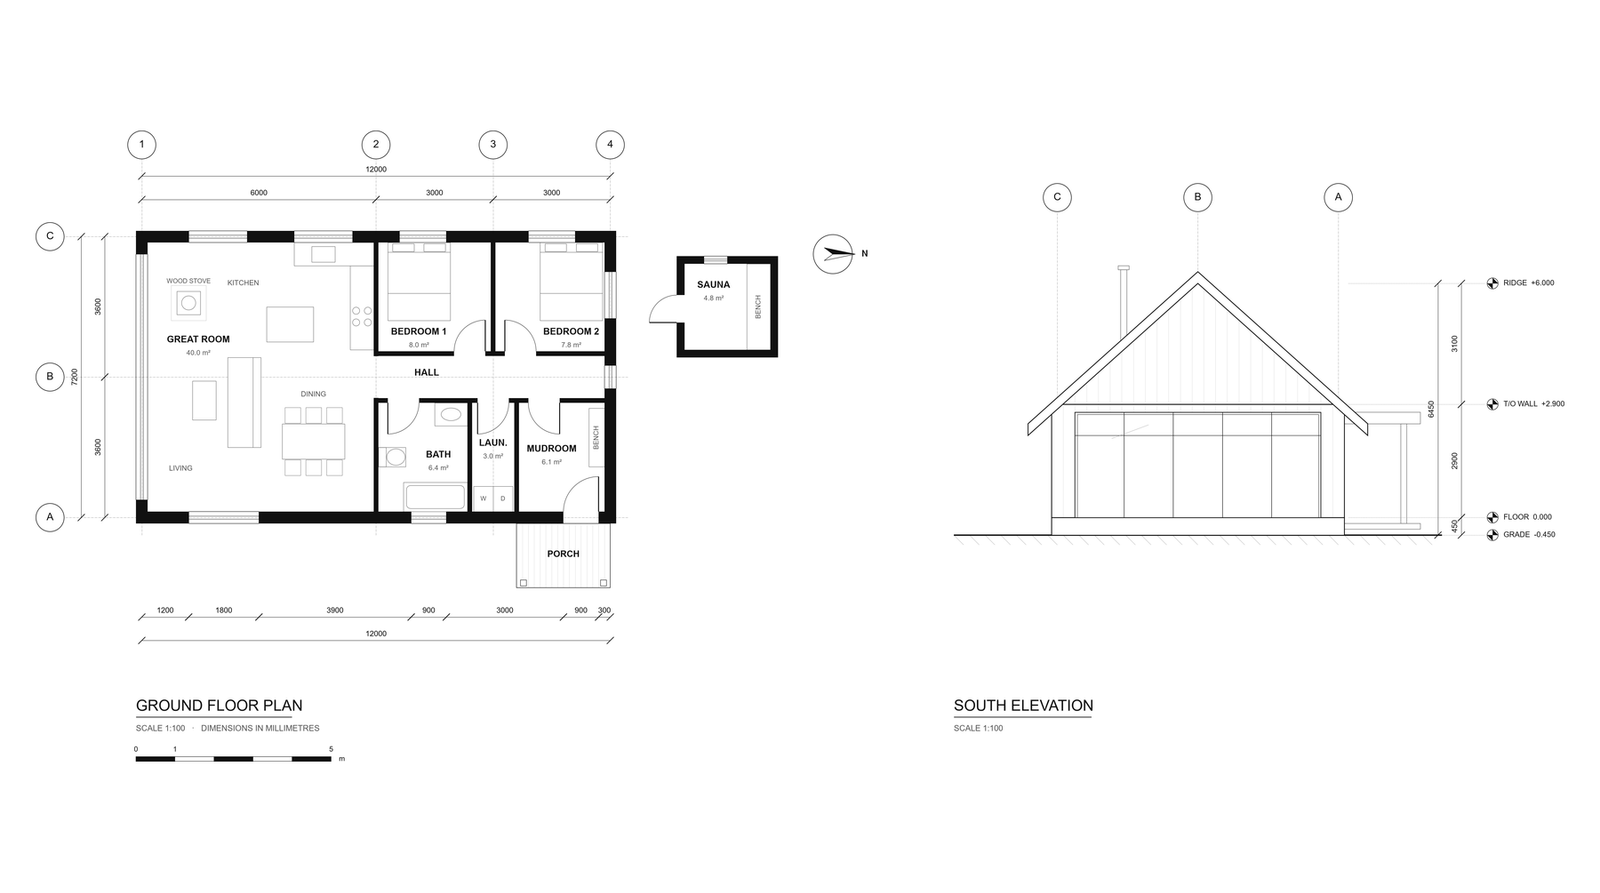
A low gabled house in the boreal forest, clad in charred timber, with a south-facing glazed living wall, a wood stove at its heart and a detached sauna.
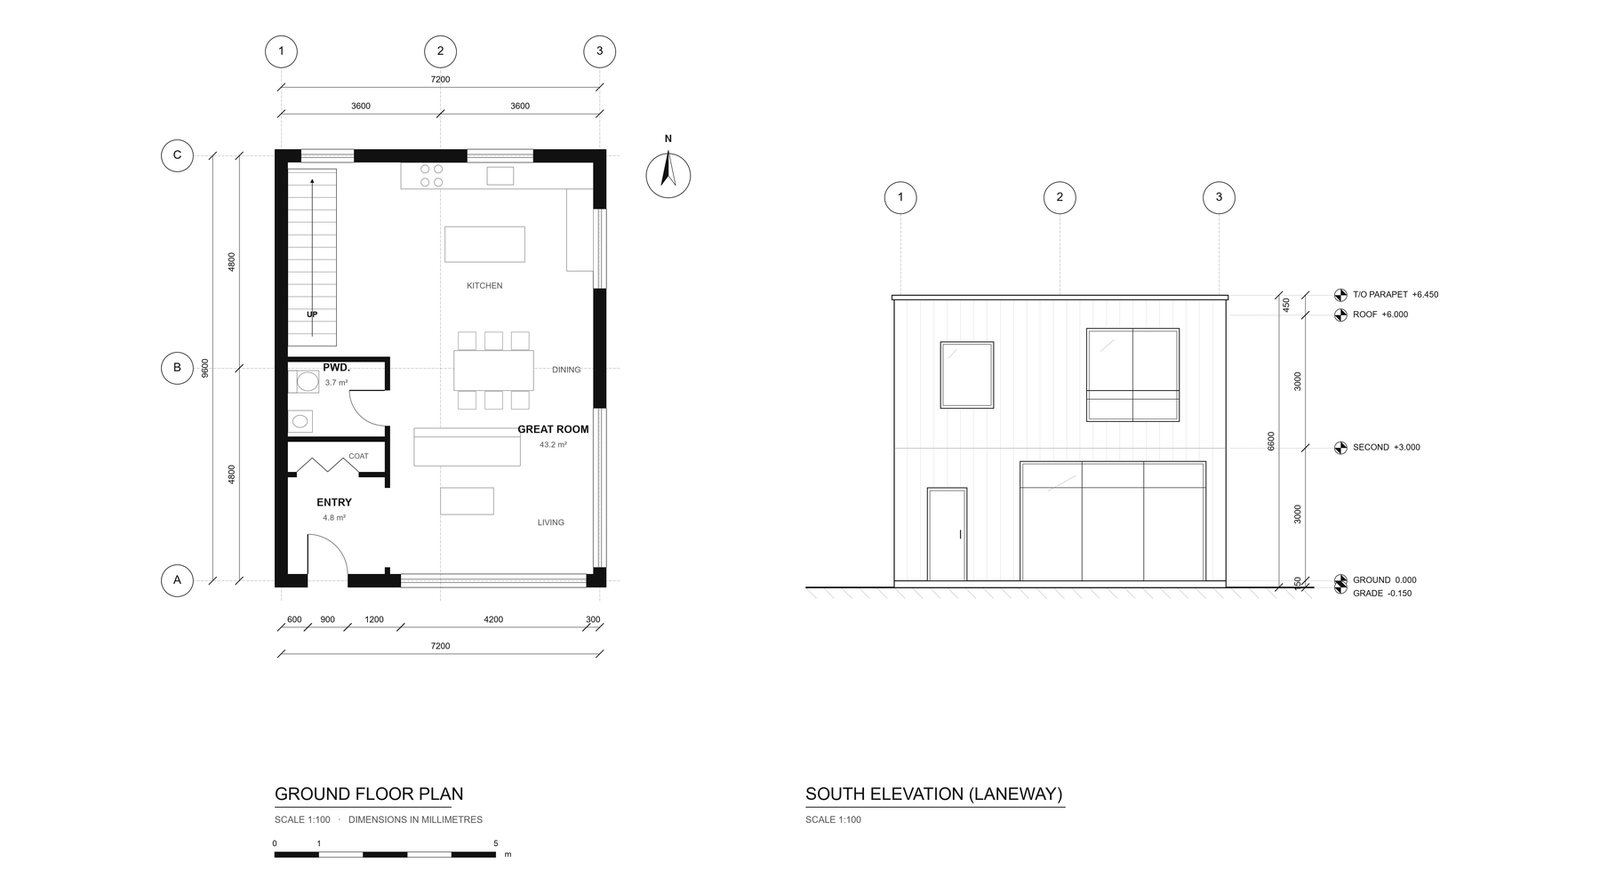
A two-storey infill house wrapped in dark standing-seam metal, with deep-set windows and a glazed ground floor that opens the living spaces to the street.
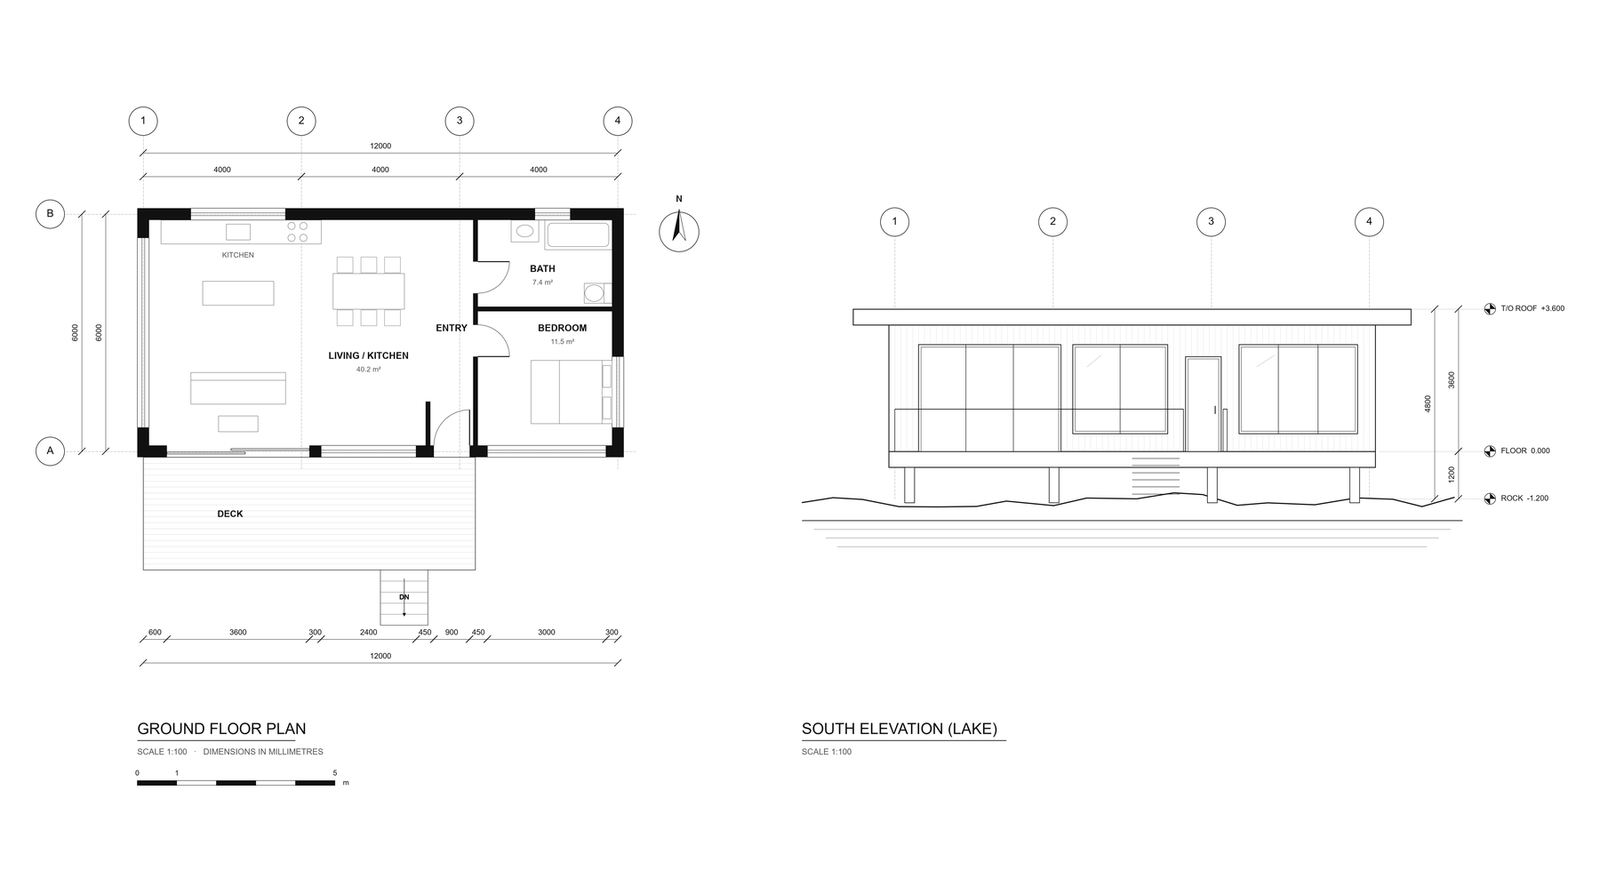
A single-storey retreat on Canadian Shield granite, clad in cedar and glazed toward the water, with a deck that steps down to the shoreline.
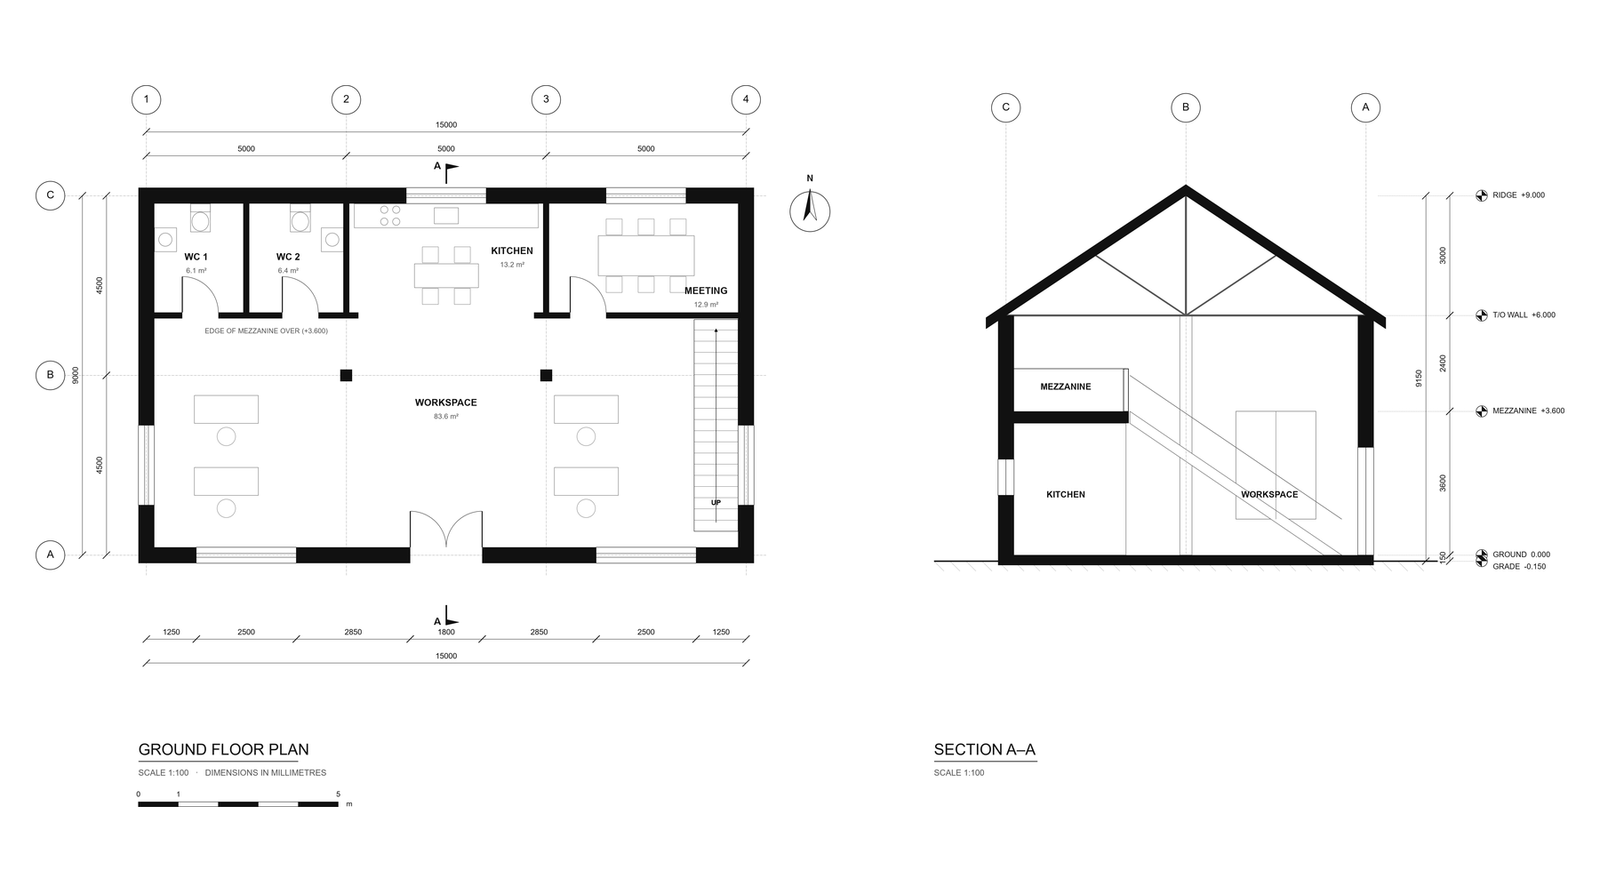
A brick warehouse converted into a double-height workspace, keeping the heavy timber trusses and posts and adding a steel stair and mezzanine.
One practice across the whole arc of a project: design, approvals, and the strategy that decides what's worth building in the first place.
Full-service design from concept through occupancy: schematic design, design development, construction documents and construction contract administration, with consultants coordinated so the project gets built the way it was designed.
Site Plan Approvals and Amendments, Committee of Adjustment, and building permits, for projects we design end-to-end, or designs that arrive needing review, refinement and a licensed architect to carry them through.
Market feasibility analysis and strategic value assessment before a line is drawn: validating the opportunity, testing the program, and finding the scheme where the pro forma and the architecture agree.
Repositioning existing buildings into assets that earn: heritage-sensitive conversions, change-of-use strategies, and designs that find the value already standing on the site.
Strategic guidance on building performance, durability and sustainability: envelope-first thinking that lowers operating cost and keeps the building working decades after handover.
Strategic counsel across the built environment: growth planning, technical project advisory and asset strategy, shaped by experience on both sides of the development table.
Site reviews, shop drawing and submittal review, RFIs, change orders, payment certification and deficiency reviews through to substantial completion, so what gets built is what was designed.
It's not about squeezing every square foot. It's about the scheme where the architecture and the returns agree.
Design ambition or project economics? It's both. Every project starts with the hard questions: What does the site want to be? What will the market absorb? Where does the project make money?
Then we expand space, light, and value inside the envelope those answers define. The result is architecture that is carefully detailed, financially sound and built to last.
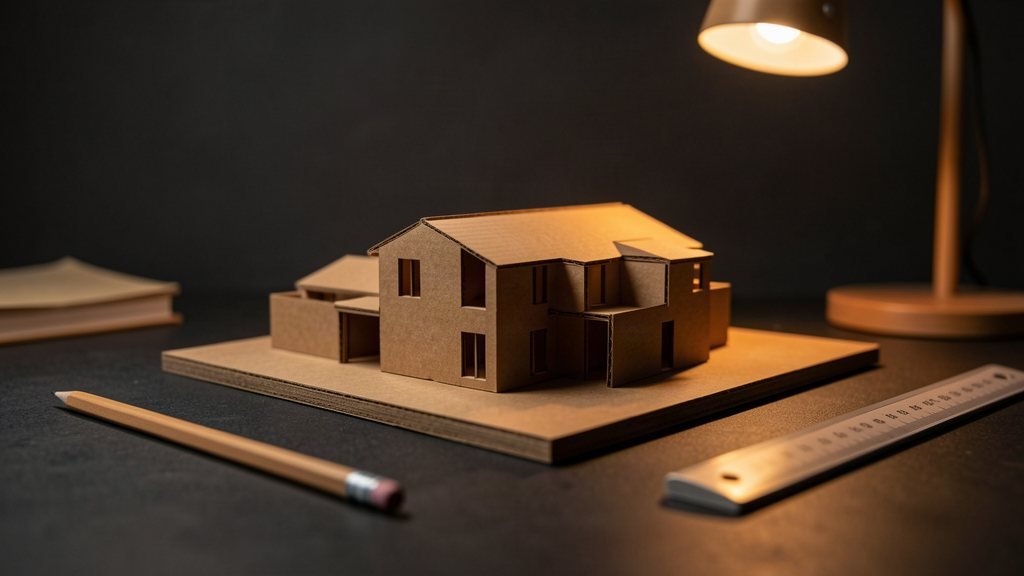
We don't cut corners.
We design them.
Pufferfish are natural-born architects, and we take the hint. Pufferfish Architects is an Ontario, Canada-based, design-led practice working with private clients, developers and institutions to deliver thoughtful, well-resolved design.
The practice is founded by architects with a developer's mindset, shaped by years on both sides of the development table: design and execution, vision and delivery. Licensed in Ontario. Working across Canada and beyond.
Tell us what you're planning, and we'll bring the drawings and the numbers. Ready to explore how design can move your pro forma, not just your elevation?