PUFFERFISH
Architects
We put the uff in Pufferfish.


We expand what's possible: Full-blown design that breathes maximum volume into the built environment.
An Ontario, Canada-based architecture practice pairing design ambition with a developer's mindset — from first feasibility test to final approval.
Built for the development table
Why clients choose usGreat architecture and strong returns are the same project done right. We design to the numbers as carefully as we design to the site.
01 · Entitlements
Approvals, treated as design
Site Plan Approval, Committee of Adjustment, building permits — we plan the approvals path alongside the massing, and manage the municipal back-and-forth so timelines keep moving. Entitlement speed protects IRR; we design for it from day one.
02 · Delivery
Documents built for the field
Clean, coordinated construction documents are the cheapest risk management there is. Precise drawings mean fewer surprises on site, fewer change orders, and a contingency budget that's still intact at occupancy.
03 · Returns
Feasibility before form
We don't chase every buildable square foot — we find the program the market will actually absorb. Sometimes the highest-yield scheme is the smaller one that leases at 100%. Right-sized beats maxed-out, every time it matters.
Work
Representative studiesA snapshot of current thinking across residential, waterfront and adaptive reuse. Full project pages are in the works — imagery shown is illustrative.
Georgian Bay Boathouse
Waterfront · ConceptBrickworks Commons
Adaptive reuse · StudyServices
Concept to occupancyOne practice across the whole arc of a project — design, approvals, and the strategy that decides what's worth building in the first place.
S.01
Architectural Design
Full-service design from concept through occupancy — schematic design, design development, construction documents and construction administration, with consultants coordinated so the project gets built the way it was designed.
S.02
Approvals & Permitting
Site Plan Approvals and Amendments, Committee of Adjustment, and building permits — for projects we design end-to-end, or designs that arrive needing review, refinement and a licensed architect to carry them through.
S.03
Feasibility & Highest-Best-Use
Market feasibility analysis and strategic value assessment before a line is drawn — validating the opportunity, testing the program, and finding the scheme where the pro forma and the architecture agree.
S.04
Adaptive Reuse
Repositioning existing buildings into assets that earn — heritage-sensitive conversions, change-of-use strategies, and designs that find the value already standing on the site.
S.05
Building Science & Performance
Strategic guidance on building performance, durability and sustainability — envelope-first thinking that lowers operating cost and keeps the building working decades after handover.
S.06
Development Advisory
Strategic counsel across the built environment — growth planning, technical project advisory and asset strategy, shaped by experience on both sides of the development table.
It's not about squeezing every square foot. It's about the scheme where the architecture and the returns agree.
Design ambition or project economics? It's both. Every project starts with the hard questions: What does the site want to be? What will the market absorb? Where does the project make money?
Then we expand — space, light, and value — inside the envelope those answers define. The result is architecture that is rigorously detailed, financially intelligent, and built to last.
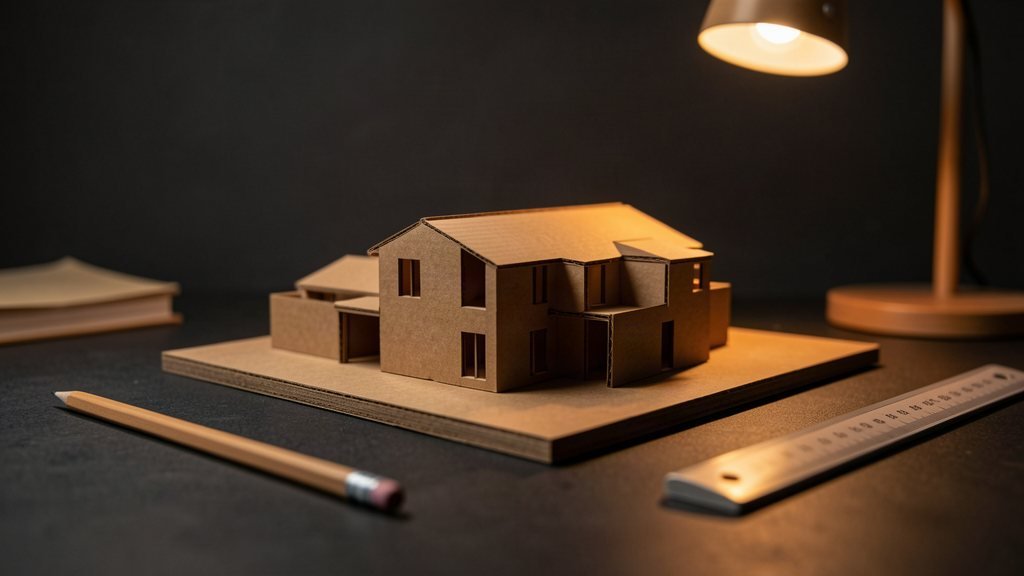
We don't cut corners.
We design them.
Pufferfish are natural-born architects — and we take the hint. Pufferfish Architects is an Ontario, Canada-based, design-led practice working with private clients, developers and institutions to deliver full-blown design that breathes maximum volume into the built environment.
The practice is founded by architects with a developer's mindset, shaped by years on both sides of the development table — design and execution, vision and delivery. Licensed in Ontario. Working across the GTA and cottage country.
Let's multiply what your site can do.
Tell us what you're planning — we'll bring the drawings and the numbers. Ready to explore how design can move your pro forma, not just your elevation?